Welcome to Gibson Square, where contemporary living meets exceptional convenience in the heart of North York! This stunning one bedroom unit offers 673 sq.ft of beautifully renovated living space, with a bright, open-concept layout with 9ft ceilings, new flooring, fresh paint, & stylish modern finishes throughout. The kitchen showcases sleek quartz countertops and backsplash, with stylish white & light wood cabinetry, elegant gold-toned hardware, built-in S/S appliances, a brand-new dishwasher, and a breakfast counter overlooking the living & dining area. Light-toned flooring flows throughout, while expansive windows invite natural light into the home. Step outside to your private balcony, featuring the added convenience of walkouts from both the living room & bedroom, offering a welcome extension of your living space. The generously sized bedroom features large windows & a walk-in closet offering ample storage. Conveniently situated on the 3rd floor, residents enjoy easy access to the stairs as an alternative to waiting for the elevator. Experience exceptional connectivity w/ direct underground access to North York Centre Subway Station & steps to Empress Walk, shopping, supermarkets, restaurants, cafés, a library, Mel Lastman Square, & everyday essentials. Whether commuting downtown, studying, or enjoying the vibrant neighbourhood, this location offers an exceptional combination of comfort, convenience, & connectivity. An excellent opportunity to enjoy modern living in one of North York's most connected neighbourhoods! One oversized underground parking space & one conveniently located same-floor locker are included, w/ heat, water, & A/C covered by the maintenance fees.
For sale
C$499,000
5168 Yonge St #303, Toronto, ON M2N 0G1
1beds
1baths
Apartment
Built in ----
-- sqft lot
$-- Zestimate®
C$--/sqft
C$486/mo HOA
What's special
Bright open-concept layoutNew flooringFresh paintStylish modern finishes throughoutElegant gold-toned hardwareBrand-new dishwasherLight-toned flooring flows throughout
- 2 days
- 8
- 0
Zillow last checked:
Listing updated:
Listed by:
ROYAL LEPAGE SIGNATURE REALTY
Source: TRREB,MLS®#: C14144588 Originating MLS®#: Toronto Regional Real Estate Board
Facts & features
Interior
Bedrooms & bathrooms
- Bedrooms: 1
- Bathrooms: 1
Primary bedroom
- Level: Main
- Dimensions: 4.21 x 3.12
Bathroom
- Level: Main
- Dimensions: 2.67 x 1.53
Dining room
- Level: Main
- Dimensions: 2.29 x 3.4
Foyer
- Level: Main
- Dimensions: 2.47 x 1.92
Kitchen
- Level: Main
- Dimensions: 2.74 x 3.4
Living room
- Level: Main
- Dimensions: 4.32 x 3.11
Other
- Level: Main
Other
- Level: Main
- Dimensions: 1.76 x 1.72
Heating
- Forced Air, Gas
Cooling
- Central Air
Appliances
- Included: Built-In Oven
- Laundry: Ensuite
Features
- Guest Accommodations, Storage, Storage Area Lockers, Sauna
- Flooring: Carpet Free
- Basement: None
- Has fireplace: No
Interior area
- Living area range: 600-699 null
Property
Parking
- Total spaces: 1
- Parking features: Underground
- Has garage: Yes
Accessibility
- Accessibility features: Elevator
Features
- Exterior features: Open Balcony
Lot
- Features: Library, Park, Public Transit
Details
- Parcel number: 764470078
Construction
Type & style
- Home type: Apartment
- Property subtype: Apartment
- Attached to another structure: Yes
Materials
- Concrete, Metal/Steel Siding
Community & HOA
Community
- Security: Concierge/Security, Security Guard, Security System
HOA
- Amenities included: Concierge, Guest Suites, Gym, Indoor Pool, Visitor Parking, Game Room
- Services included: Common Elements Included, Building Insurance Included, Water Included, Heat Included, Parking Included, CAC Included
- HOA fee: C$486 monthly
- HOA name: TSCC
Location
- Region: Toronto
Financial & listing details
- Annual tax amount: C$3,424
- Date on market: 11/3/2026
Price history
Price history is unavailable.
Public tax history
Tax history is unavailable.
Climate risks
Neighborhood: Willowdale West
Nearby schools
GreatSchools rating
No schools nearby
We couldn't find any schools near this home.
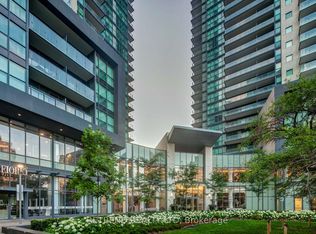
- C$759,0002 bd2 ba-- sqft5168 Yonge St UNIT 1209, Toronto, ON M2N0G1For Sale
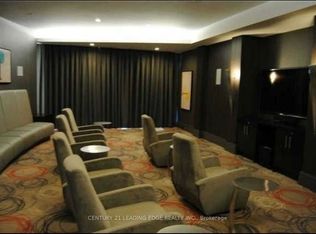
- C$1,158,0003 bd2 ba-- sqft5168 Yonge St #PENTHOUSE 201, Toronto, ON M2N0G1For Sale
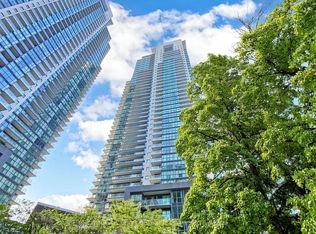
- C$1,099,0003 bd2 ba-- sqft5168 Yonge St #LPH101, Toronto, ON M2N0G1For Sale
- C$758,0002 bd2 ba-- sqft5168 Yonge St UNIT 509, Toronto, ON M2N0G1For Sale

Similar homes
- C$499,9002 bd1 ba-- sqft4968 Yonge St #1007, Toronto, ON M2N 7G9For Sale
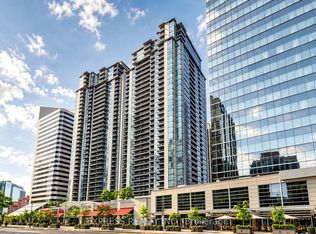 MLS ID #C14142776, EXPRESS REALTY INC.. TRREB
- C$449,9001 bd1 ba-- sqft233 Beecroft Rd #1012, Toronto, ON M2N 6Z9For Sale
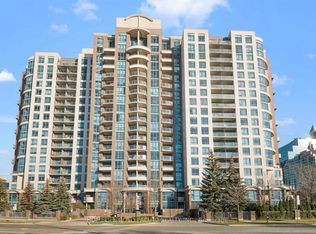 MLS ID #C14154968, HOMELIFE GOLD PACIFIC REALTY INC.. TRREB
- C$450,0002 bd1 ba-- sqft21 Hillcrest Ave #1502, Toronto, ON M2N 7K2For Sale
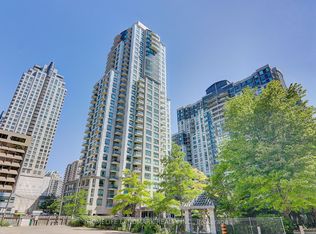 MLS ID #C14151408, HOMELIFE LANDMARK REALTY INC.. TRREB
- C$550,0002 bd1 ba-- sqft5162 Yonge St #Lph206, Toronto, ON M2N 0E9For Sale
 MLS ID #C14136466, TRADEWORLD REALTY INC. TRREB
