Welcome to 246 Burnett Avenue, located in a vibrant neighbourhood in the heart of the Lansing-Westgate community. This solid updated bungalow sits on a premium 40 x 115 ft lot surrounded by multi-million dollar homes. In the last 6 years many interior and mechanical upgrades have been done, including a new furnace, roof, eavestroughs and air conditioning. This home features a back garden providing an inviting space for outdoor relaxation or entertaining. Whether you're looking to move in, generate income, or explore future development possibilities, this property presents outstanding value in a prime location. Ideally located just a short walk to Yonge & Sheppard, with convenient access to TTC, schools, shopping, restaurants, Highway 401, and parks.
For sale
C$1,099,000
246 Burnett Ave, Toronto, ON M2N 1V8
3beds
2baths
Single Family Residence
Built in ----
4,605 Square Feet Lot
$-- Zestimate®
C$--/sqft
C$-- HOA
What's special
- 65 days |
- 28 |
- 1 |
Zillow last checked:
Listing updated:
Listed by:
HARVEY KALLES REAL ESTATE LTD.
Source: TRREB,MLS®#: C13148476 Originating MLS®#: Toronto Regional Real Estate Board
Originating MLS®#: Toronto Regional Real Estate BoardFacts & features
Interior
Bedrooms & bathrooms
- Bedrooms: 3
- Bathrooms: 2
Primary bedroom
- Level: Main
- Dimensions: 3.46 x 3.64
Bedroom
- Level: Basement
- Dimensions: 3.12 x 3.31
Bedroom 2
- Level: Main
- Dimensions: 3.46 x 2.6
Den
- Level: Basement
- Dimensions: 2.75 x 2.74
Dining room
- Level: Main
- Dimensions: 3.82 x 2.78
Kitchen
- Level: Main
- Dimensions: 3.1 x 3.28
Laundry
- Level: Basement
- Dimensions: 1.82 x 2.89
Living room
- Level: Main
- Dimensions: 3.82 x 4.2
Recreation
- Level: Basement
- Dimensions: 6.61 x 2.86
Heating
- Forced Air, Gas
Cooling
- Central Air
Features
- Other
- Basement: Finished with Walk-Out,Separate Entrance
- Has fireplace: No
Interior area
- Living area range: 700-1100 null
Property
Parking
- Total spaces: 4
- Parking features: Private
- Has garage: Yes
Accessibility
- Accessibility features: Other
Features
- Pool features: None
Lot
- Size: 4,605 Square Feet
- Features: Arts Centre, Golf, Hospital, Library, Park, School
Details
- Parcel number: 101450431
Construction
Type & style
- Home type: SingleFamily
- Architectural style: Bungalow
- Property subtype: Single Family Residence
Materials
- Stucco (Plaster)
- Foundation: Unknown
- Roof: Unknown
Utilities & green energy
- Sewer: Sewer
Community & HOA
Location
- Region: Toronto
Financial & listing details
- Annual tax amount: C$7,405
- Date on market: 5/20/2026
HARVEY KALLES REAL ESTATE LTD.
HARVEY KALLES REAL ESTATE LTD.
By pressing Contact Agent, you agree that the real estate professional identified above may call/text you about your search, which may involve use of automated means and pre-recorded/artificial voices. You don't need to consent as a condition of buying any property, goods, or services. Message/data rates may apply. You also agree to our Terms of Use. Zillow does not endorse any real estate professionals. We may share information about your recent and future site activity with your agent to help them understand what you're looking for in a home.
Price history
Price history is unavailable.
Public tax history
Tax history is unavailable.
Climate risks
Neighborhood: Lansing
Nearby schools
GreatSchools rating
No schools nearby
We couldn't find any schools near this home.
- C$899,0004 bd1 ba-- sqft42 Senlac Rd, Toronto, ON M2N2K7For Sale

- C$--3 bd2 ba1.5k sqft225 Burndale Ave, Toronto, ON M2N1T4Off Market
- C$1,738,0006 bd4 ba-- sqft200 Burndale Ave, Toronto, ON M2N1T3For Sale
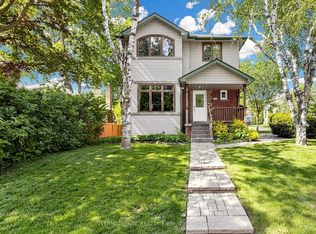
- C$4,5003 bd2 ba-- sqft289 Burnett Ave, Toronto, ON M2N1W2For Rent

- C$1,048,0002 bd3 ba-- sqft203 Elmhurst Ave, Toronto, ON M2N1S2For Sale
- C$--2 bd1 ba900 sqft16 Senlac Rd #2, Toronto, ON M2N2K7Off Market
- C$--1 bd1 ba650 sqft166 Burnett Ave, Toronto, ON M2N1V8Off Market
- C$2,1002 bd1 ba-- sqft201 Harlandale Ave, Toronto, ON M2N1P6For Rent
Similar homes
- C$999,0004 bd2 ba-- sqft135 Combe Ave, Toronto, ON M3H 4K2For Sale
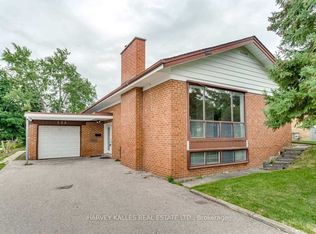 MLS ID #C13552950, HARVEY KALLES REAL ESTATE LTD.. TRREB
 - C$1,105,0004 bd3 ba-- sqft261 Richmond St, Richmond Hill, ON L4C 3Y9For Sale
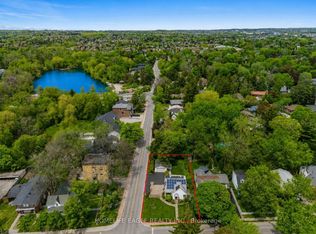 MLS ID #N13597016, HOMELIFE EAGLE REALTY INC.. TRREB
 - C$1,049,0004 bd4 ba-- sqft197 Lisa Cres, Vaughan, ON L4J 2N2For Sale
 MLS ID #N13566382, HARVEY KALLES REAL ESTATE LTD.. TRREB
 - C$1,449,9984 bd2 ba-- sqft237 Searle Ave, Toronto, ON M3H 4B8For Sale
 MLS ID #C13594752, HARVEY KALLES REAL ESTATE LTD.. TRREB
 - C$1,099,0003 bd2 ba-- sqft256 John St, Toronto, ON M9N 1K2For SaleMLS ID #W13527584, Royal LePage Real Estate Associates. TRREB
- C$999,0004 bd3 ba-- sqft139 King Edward Ave, Toronto, ON M4C 5J7For SaleMLS ID #E13593858, HARVEY KALLES REAL ESTATE LTD.. TRREB
- C$998,0005 bd2 ba-- sqft5 Cuffley Cres S, Toronto, ON M3K 1X2For SaleMLS ID #W13573216, HOMELIFE/ROMANO REALTY LTD.. TRREB
- C$1,100,0004 bd3 ba-- sqft39 Castle Green Cres, Toronto, ON M9R 1N5For SaleMLS ID #W13504810, RE/MAX REALTY SPECIALISTS INC.. TRREB
- C$949,0004 bd2 ba-- sqft42 Catalina Dr, Toronto, ON M1M 1K6For SaleMLS ID #E13600438, RE/MAX HALLMARK REALTY LTD.. TRREB
- C$789,8884 bd3 ba-- sqft246 Grandravine Dr, Toronto, ON M3N 1J3For SaleMLS ID #W13600196, NEW ERA REAL ESTATE. TRREB
- C$1,199,9995 bd2 ba-- sqft87 Mulholland Ave, Toronto, ON M6A 2S5For SaleMLS ID #W13169128, GREENFIELD REAL ESTATE INC.. TRREB
- C$1,170,0003 bd2 ba-- sqft16 Crestland Ave, Toronto, ON M4C 3L1For SaleMLS ID #E13564064, RE/MAX HALLMARK REALTY LTD.. TRREB
- C$1,199,0003 bd2 ba-- sqft192 Three Valleys Dr, Toronto, ON M3A 3L8For SaleMLS ID #C13447346, RARE REAL ESTATE. TRREB
- C$899,9003 bd2 ba-- sqft202 Virginia Ave, Toronto, ON M4C 2T7For SaleMLS ID #E13582732, ROYAL LEPAGE URBAN REALTY. TRREB
- C$1,079,0003 bd2 ba-- sqft372 A Saint Johns Rd, Toronto, ON M6S 2K8For SaleMLS ID #W13531190, ROYAL LEPAGE TERREQUITY REALTY. TRREB
- C$999,9003 bd2 ba-- sqft3 Brancaster Ct, Toronto, ON M9C 4E4For SaleMLS ID #W13592294, KELLER WILLIAMS REFERRED URBAN REALTY. TRREB
- C$999,9004 bd2 ba-- sqft7 Penworth Rd, Toronto, ON M1R 4P2For SaleMLS ID #E13508634, RE/MAX HALLMARK REALTY LTD.. TRREB
- C$1,199,0003 bd2 ba-- sqft46 Plateau Cres, Toronto, ON M3C 1M8For SaleMLS ID #C13548076, ROYAL LEPAGE SIGNATURE REALTY. TRREB
- C$999,0003 bd2 ba-- sqft243 Epsom Downs Dr, Toronto, ON M3M 1T3For SaleMLS ID #W13520088, ROYAL LEPAGE SUPREME REALTY. TRREB
- C$1,120,0003 bd2 ba-- sqft308 Springdale Blvd, Toronto, ON M4C 2A2For SaleMLS ID #E13489938, BOSLEY REAL ESTATE LTD.. TRREB
