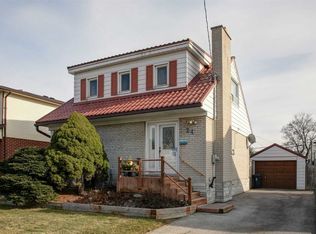
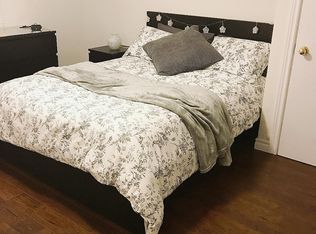
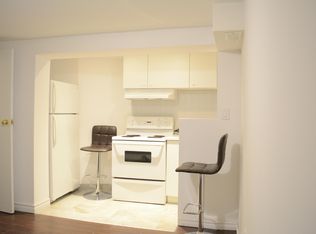
Located in a high-demand area, 167 Redwater Drive offers a great opportunity with 3 bedrooms, a functional main-floor layout and a rear extension for added living space. The finished basement features a second kitchen and rec room, giving you even more space for the family. Situated on a 45 x 114 ft lot and conveniently located close to schools, shopping, parks, transit, everyday amenities and major highways. Note: The 1,200 sq. ft. above-grade finished living area includes the rear extension. A great option for first-time home buyers, downsizers or anyone looking for a home with extra space and lots of potential!
For sale
C$799,900
167 Redwater Dr, Toronto, ON M9W 2A5
3beds
2baths
Single Family Residence
Built in ----
5,130 Square Feet Lot
$-- Zestimate®
C$--/sqft
C$-- HOA
What's special
Functional main-floor layoutFinished basementSecond kitchenRec room
- 2 days
- 19
- 0
Zillow last checked:
Listing updated:
Listed by:
DREAMWORLD REALTY INC.
Source: TRREB,MLS®#: W13717938 Originating MLS®#: Toronto Regional Real Estate Board
Originating MLS®#: Toronto Regional Real Estate BoardFacts & features
Interior
Bedrooms & bathrooms
- Bedrooms: 3
- Bathrooms: 2
Heating
- Forced Air, Gas
Cooling
- Central Air
Features
- Other
- Basement: Finished,Separate Entrance
- Has fireplace: No
Interior area
- Living area range: 1100-1500 null
Property
Parking
- Total spaces: 4
- Parking features: Private
- Has garage: Yes
Features
- Pool features: None
Lot
- Size: 5,130 Square Feet
Details
- Parcel number: 073360003
Construction
Type & style
- Home type: SingleFamily
- Architectural style: Bungalow
- Property subtype: Single Family Residence
Materials
- Brick
- Foundation: Unknown
- Roof: Asphalt Shingle
Utilities & green energy
- Sewer: Sewer
Community & HOA
Location
- Region: Toronto
Financial & listing details
- Annual tax amount: C$3,929
- Date on market: 8/27/2026
Price history
Price history is unavailable.
Public tax history
Tax history is unavailable.
Climate risks
Neighborhood: Rexdale
Nearby schools
GreatSchools rating
No schools nearby
We couldn't find any schools near this home.
Similar homes
- C$899,0003 bd2 ba-- sqft48 Genthorn Ave, Toronto, ON M9W 2S9For Sale
 MLS ID #W13723908, RE/MAX PROFESSIONALS INC.. TRREB
 - C$799,0004 bd3 ba-- sqft41 Tofield Cres, Toronto, ON M9W 2B8For SaleMLS ID #W13502640, RE/MAX PREMIER THE OP TEAM. TRREB
- C$799,0004 bd2 ba-- sqft1 Edgebrook Dr, Toronto, ON M9V 1E1For Sale
 MLS ID #W13685600, RIGHT AT HOME REALTY INC.. TRREB
 - C$949,0006 bd3 ba-- sqft30 Fallowfield Rd, Toronto, ON M9W 2W2For Sale
 MLS ID #W13720862, HOMELIFE/MIRACLE REALTY LTD. TRREB
