Rare offering in prestigious Banbury/York Mills & Leslie! Beautifully updated and move-in ready family home in one of Toronto's most sought-after school districts, within walking distance to Denlow P.S. This well-maintained home features a timeless centre-hall layout with bright principal rooms, a spacious foyer, and a renovated kitchen with an elegant neutral finish and large windows. Hardwood flooring, updated bathrooms, south-facing driveway, extra-wide garage, and a finished basement with hardwood floors and an open-concept recreation area. Enjoy a private backyard with a large deck, perfect for family living and entertaining. An exceptional opportunity to secure a quality home in a prestigious neighbourhood known for excellent schools (Denlow P.S., Windfields M.S., York Mills C.I.), strong community, and long-term real estate value.
Under contract
C$2,088,000
22 Denlow Blvd, Toronto, ON M3B 1P4
5beds
4baths
Single Family Residence
Built in ----
6,164 Square Feet Lot
$-- Zestimate®
C$--/sqft
C$-- HOA
What's special
Timeless centre-hall layoutBright principal roomsSpacious foyerLarge windowsHardwood flooringUpdated bathroomsSouth-facing driveway
- 43 days |
- 27 |
- 0 |
Zillow last checked:
Listing updated:
Listed by:
RE/MAX CONDOS PLUS CORPORATION
Source: TRREB,MLS®#: C13537016 Originating MLS®#: Toronto Regional Real Estate Board
Originating MLS®#: Toronto Regional Real Estate BoardFacts & features
Interior
Bedrooms & bathrooms
- Bedrooms: 5
- Bathrooms: 4
Primary bedroom
- Level: Second
- Dimensions: 6.1 x 3.58
Bedroom
- Level: Basement
- Dimensions: 3.45 x 3.38
Bedroom 2
- Level: Second
- Dimensions: 3.3 x 3.1
Bedroom 3
- Level: Second
- Dimensions: 4.63 x 3.56
Bedroom 4
- Level: Second
- Dimensions: 3.56 x 2.97
Dining room
- Level: Main
- Dimensions: 3.33 x 2.9
Family room
- Level: Main
- Dimensions: 7.62 x 3.33
Kitchen
- Level: Main
- Dimensions: 5 x 2.72
Laundry
- Level: Basement
- Dimensions: 3.63 x 1.88
Living room
- Level: Main
- Dimensions: 5.56 x 4.72
Recreation
- Level: Basement
- Dimensions: 7.26 x 6.27
Heating
- Forced Air, Gas
Cooling
- Central Air
Features
- Flooring: Carpet Free
- Basement: Finished
- Has fireplace: Yes
- Fireplace features: Electric
Interior area
- Living area range: 2000-2500 null
Video & virtual tour
Property
Parking
- Total spaces: 4
- Parking features: Garage
- Has garage: Yes
Features
- Stories: 2
- Pool features: None
Lot
- Size: 6,164 Square Feet
Details
- Parcel number: 101220065
Construction
Type & style
- Home type: SingleFamily
- Property subtype: Single Family Residence
Materials
- Brick, Other
- Foundation: Concrete
- Roof: Asphalt Shingle
Utilities & green energy
- Sewer: Sewer
Community & HOA
Location
- Region: Toronto
Financial & listing details
- Annual tax amount: C$12,072
- Date on market: 7/8/2026
Price history
Price history is unavailable.
Public tax history
Tax history is unavailable.
Climate risks
Neighborhood: Banbury
Nearby schools
GreatSchools rating
No schools nearby
We couldn't find any schools near this home.
- C$2,399,9006 bd4 ba-- sqft15 Tofino Cres, Toronto, ON M3B1R7For Sale

- C$2,388,0006 bd4 ba-- sqft42 Apollo Dr, Toronto, ON M3B2G8For Sale

- C$4,788,8006 bd8 ba-- sqft35 Longwood Dr SW, Toronto, ON M3B1T9For Sale

- C$--4 bd5 ba1.7k sqft4 Southwell Dr #C, Toronto, ON M3B2N7Off Market
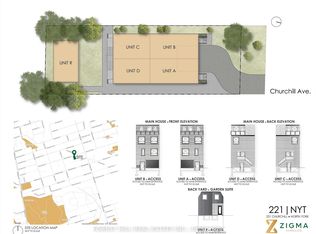
- C$3,9904 bd4 ba-- sqft4 Southwell Dr #R, Toronto, ON M3B2N7For Rent
- C$2,148,8888 bd3 ba-- sqft26 Grangemill Cres, Toronto, ON M3B2J2For Sale
- C$2,239,0004 bd4 ba-- sqft9 Alderdale Ct, Toronto, ON M3B2H8For Sale
- C$5,2004 bd4 ba-- sqft12 Southwell Dr #B, Toronto, ON M3B2N7For Rent
Similar homes
- C$2,350,0005 bd4 ba-- sqft3 Cobblestone Dr, Toronto, ON M2J 2X6For Sale
 MLS ID #C13633736, REMAX YOUR COMMUNITY REALTY. TRREB
 - C$1,990,0005 bd4 ba-- sqft170 Garden Ave, Richmond Hill, ON L4C 6M2For Sale
 MLS ID #N13685548, REMAX YOUR COMMUNITY REALTY. TRREB
 - C$1,758,0005 bd4 ba-- sqft22 Meadowglade Cres, Toronto, ON M2J 1C7For Sale
 MLS ID #C13645640, ECKO JAY REALTY LTD.. TRREB
 - C$2,100,0006 bd5 ba-- sqft372B Hounslow Ave, Toronto, ON M2R 1H6For Sale
 Century 21 Canada
 - C$1,638,0005 bd3 ba-- sqft18 Olsen Dr, Toronto, ON M3A 3J2For SaleMLS ID #C13639322, RE/MAX REALTRON REALTY INC.. TRREB
- C$1,700,0005 bd4 ba-- sqft56 Kentland Cres, Toronto, ON M2M 2X6For SaleMLS ID #C13659446, HOMELIFE LANDMARK REALTY INC.. TRREB
- C$2,180,0006 bd6 ba-- sqft187 Patricia Ave, Toronto, ON M2M 1J6For SaleMLS ID #C13614518, REMAX YOUR COMMUNITY REALTY. TRREB
- C$1,800,0005 bd4 ba-- sqft402 Glen Park Ave, Toronto, ON M6B 2E5For SaleMLS ID #W13645842, RE/MAX REALTRON REALTY INC.. TRREB
- C$1,895,0006 bd4 ba-- sqft32 Northwood Dr, Toronto, ON M2M 2J8For SaleMLS ID #C13219446, SUTTON GROUP-ADMIRAL REALTY INC.. TRREB
- C$2,289,0006 bd7 ba-- sqft90 Holmes Ave, Toronto, ON M2N 4M4For SaleMLS ID #C13075572, RE/MAX REALTRON REALTY INC.. TRREB
- C$1,388,0003 bd3 ba-- sqft81 Galbraith Ave, Toronto, ON M4B 2B6For SaleMLS ID #E13697282, REMAX YOUR COMMUNITY REALTY. TRREB
- C$1,658,0004 bd3 ba-- sqft104 Otonabee Ave, Toronto, ON M2M 2S8For SaleMLS ID #C13516192, KELLER WILLIAMS REFERRED URBAN REALTY. TRREB
- C$1,999,0004 bd3 ba-- sqft78 Meadowbank Rd, Toronto, ON M9B 5C9For SaleMLS ID #W13673186, RE/MAX REALTY SPECIALISTS INC.. TRREB
- C$1,458,0004 bd4 ba-- sqft17 Wellesbourne Cres, Toronto, ON M2H 1Y6For SaleMLS ID #C13673158, RE/MAX HALLMARK REALTY LTD.. TRREB
- C$1,995,0005 bd4 ba-- sqft12 Lavinio Ct, Vaughan, ON L6A 1V8For SaleMLS ID #N13678750, CENTURY 21 HERITAGE GROUP LTD.. TRREB
- C$1,839,0003 bd2 ba-- sqft351 Fairlawn Ave, Toronto, ON M5M 1T5For SaleMLS ID #C13577606, REMAX YOUR COMMUNITY REALTY. TRREB
- C$1,448,0005 bd4 ba-- sqft11 Elynhill Dr, Toronto, ON M2R 1C5For SaleMLS ID #C13615978, CENTURY 21 HERITAGE GROUP LTD.. TRREB
- C$1,988,0005 bd5 ba-- sqft500 Vaughan Mills Rd, Vaughan, ON L4H 1G7For SaleMLS ID #N13677186, RE/MAX NOBLECORP REAL ESTATE. TRREB
- C$1,350,0003 bd3 ba-- sqft5 Valentine Dr, Toronto, ON M3A 3J5For SaleMLS ID #C13218602, ROYAL LEPAGE TERREQUITY ELITE REALTY. TRREB
- C$1,280,0005 bd2 ba-- sqft18 Lisburn Cres N, Toronto, ON M2J 2Z5For SaleMLS ID #C13601766, RE/MAX REALTRON TNS REALTY INC.. TRREB
