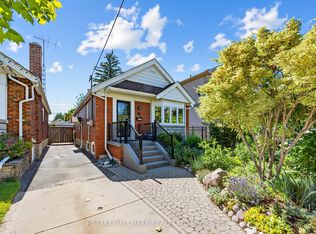
This is the one you have been waiting for, lovingly cared for by the same family for 62 years! This home is newly renovated, freshly painted and ready for its next family! A PREMIUM Corner lot with 21ft frontage, detached garage w/EV Charger and walk out basement, this home has it all! Open concept kitchen/dining encompasses plenty of space for wonderful family gatherings. Upper level contains 3 generous sized bedrooms and 4 piece bath with hardwood flooring throughout. Finished basement with 3 piece bath and walk out allows for extra space for multi-generational living. Location is prime walking distance to Danforth Ave shops, subway & schools. Monarch Park is one block away boasting 5 hectares of green space in the city with outdoor recreation options in all seasons, outdoor pool in the summer, skating in the winter! This home is a rare find, meticulously kept and thoughtfully designed, don't let the opportunity to be its next owner pass you by!
For sale
C$1,249,000
158 Parkmount Rd, Toronto, ON M4J 4V4
3beds
2baths
Single Family Residence
Built in ----
1,680 Square Feet Lot
$-- Zestimate®
C$--/sqft
C$-- HOA
What's special
Walk out basementHardwood flooring throughout
- 1 day |
- 17 |
- 0 |
Zillow last checked:
Listing updated:
Listed by:
CENTURY 21 LEADING EDGE REALTY INC.
Source: TRREB,MLS®#: E13567670 Originating MLS®#: Toronto Regional Real Estate Board
Originating MLS®#: Toronto Regional Real Estate BoardFacts & features
Interior
Bedrooms & bathrooms
- Bedrooms: 3
- Bathrooms: 2
Heating
- Forced Air, Gas
Cooling
- Central Air
Features
- Flooring: Carpet Free
- Basement: Finished with Walk-Out
- Has fireplace: Yes
- Fireplace features: Natural Gas
Interior area
- Living area range: 1100-1500 null
Property
Parking
- Total spaces: 1
- Parking features: Garage Door Opener
- Has garage: Yes
Features
- Stories: 2
- Pool features: None
Lot
- Size: 1,680 Square Feet
Details
- Parcel number: 210320344
Construction
Type & style
- Home type: SingleFamily
- Property subtype: Single Family Residence
Materials
- Brick, Stone
- Foundation: Concrete
- Roof: Asphalt Shingle
Utilities & green energy
- Sewer: Sewer
Community & HOA
Location
- Region: Toronto
Financial & listing details
- Annual tax amount: C$5,110
- Date on market: 7/15/2026
CENTURY 21 LEADING EDGE REALTY INC.
CENTURY 21 LEADING EDGE REALTY INC.
By pressing Contact Agent, you agree that the real estate professional identified above may call/text you about your search, which may involve use of automated means and pre-recorded/artificial voices. You don't need to consent as a condition of buying any property, goods, or services. Message/data rates may apply. You also agree to our Terms of Use. Zillow does not endorse any real estate professionals. We may share information about your recent and future site activity with your agent to help them understand what you're looking for in a home.
Price history
Price history is unavailable.
Public tax history
Tax history is unavailable.
Climate risks
Neighborhood: Greenwood
Nearby schools
GreatSchools rating
No schools nearby
We couldn't find any schools near this home.
- C$--3 bd4 ba1.6k sqft191 Parkmount Rd #1A, Toronto, ON M4J4V5Off Market
- C$1,6001 bd1 ba-- sqft122 Parkmount Rd #D, Toronto, ON M4J4V4For Rent

- C$--2 bd1 ba750 sqft122 Parkmount Rd FLOOR 2, Toronto, ON M4J4V4Off Market
- C$849,9992 bd2 ba-- sqft670 Rhodes Ave, Toronto, ON M4J4X6For Sale
- C$1,3951 bd1 ba-- sqft156 Gillard Ave #BASEMENT, Toronto, ON M4J4N6For Rent
- C$--3 bd2 ba1.2k sqft639 Rhodes Ave #1A, Toronto, ON M4J4X5Off Market
- C$--3 bd2 ba-- sqft142 Felstead Ave, Toronto, ON M4J1G5Off Market
- C$--1 bd1 ba-- sqft1503 Danforth Ave #7, Toronto, ON M4J5C3Off Market
Similar homes
- C$1,249,0004 bd2 ba-- sqft49 Binswood Ave, Toronto, ON M4C 3N6For Sale
 MLS ID #E13561512, RE/MAX HALLMARK REALTY LTD.. TRREB
 - C$1,250,0004 bd4 ba-- sqft37 Gledhill Ave, Toronto, ON M4C 5K7For Sale
 MLS ID #E13563738, REAL BROKER ONTARIO LTD.. TRREB
 - C$1,170,0003 bd2 ba-- sqft16 Crestland Ave, Toronto, ON M4C 3L1For Sale
 MLS ID #E13564064, RE/MAX HALLMARK REALTY LTD.. TRREB
 - C$1,079,0004 bd3 ba-- sqft918 Greenwood Ave, Toronto, ON M4J 4C1For Sale
 MLS ID #E13563160, ROYAL LEPAGE SIGNATURE SUSAN GUCCI REALTY. TRREB
 - C$1,398,0005 bd5 ba-- sqft691 Greenwood Ave, Toronto, ON M4J 4B6For SaleMLS ID #E13564752, ANJIA REALTY. TRREB
- C$1,149,9003 bd3 ba-- sqft138 Woodmount Ave, Toronto, ON M4C 3Y8For SaleMLS ID #E13572862, ROYAL LEPAGE ESTATE REALTY. TRREB
- C$1,138,0003 bd2 ba-- sqft27 Lesmount Ave, Toronto, ON M4J 3V5For SaleMLS ID #E13565580, RE/MAX HALLMARK REALTY LTD.. TRREB
- C$999,0004 bd4 ba-- sqft54 Chatham Ave, Toronto, ON M4J 1K6For SaleMLS ID #E13561774, FOREST HILL REAL ESTATE INC.. TRREB
- C$1,199,0003 bd2 ba-- sqft98 Drayton Ave, Toronto, ON M4C 3L9For SaleMLS ID #E13502754, REAL ESTATE HOMEWARD. TRREB
- C$999,0003 bd2 ba-- sqft190 Rhodes Ave, Toronto, ON M4L 3A1For SaleMLS ID #E13555016, REAL ESTATE HOMEWARD. TRREB
- C$1,249,9003 bd3 ba-- sqft1564 Danforth Ave, Toronto, ON M4J 1N4For SaleMLS ID #E12834212, CENTURY 21 ATRIA REALTY INC.. TRREB
- C$989,0004 bd2 ba-- sqft680 Woodbine Ave, Toronto, ON M4E 2J1For SaleMLS ID #E13567796, ROYAL LEPAGE TERREQUITY REALTY. TRREB
- C$1,280,0003 bd3 ba-- sqft158B Glebemount Ave, Toronto, ON M4C 3S7For SaleMLS ID #E13500422, HOMELIFE LANDMARK REALTY INC.. TRREB
- C$1,099,0003 bd2 ba-- sqft259 Wolverleigh Blvd, Toronto, ON M4C 1S3For SaleMLS ID #E13522074, RE/MAX HALLMARK REALTY LTD.. TRREB
- C$799,9003 bd2 ba-- sqft12 Durant Ave, Toronto, ON M4J 4V9For SaleMLS ID #E13555546, UNION REALTY BROKERAGE INC.. TRREB
- C$919,0003 bd2 ba-- sqft2102 Gerrard St E, Toronto, ON M4E 2B8For SaleMLS ID #E13556652, ROYAL LEPAGE SIGNATURE REALTY. TRREB
- C$989,0003 bd2 ba-- sqft27 Mountalan Ave, Toronto, ON M4J 1H3For SaleMLS ID #E13538358, REAL ESTATE HOMEWARD. TRREB
- C$1,149,0004 bd2 ba-- sqft898 Greenwood Ave, Toronto, ON M4J 4B8For SaleMLS ID #E13485356, RE/MAX HALLMARK RICHARDS GROUP REALTY LTD.. TRREB
- C$1,220,0005 bd3 ba-- sqft7 Linnsmore Cres, Toronto, ON M4J 4J5For SaleMLS ID #E12729844, ANJIA REALTY. TRREB
- C$1,379,0004 bd3 ba-- sqft99 Hiawatha Rd, Toronto, ON M4L 2X7For SaleMLS ID #E13547944, UNION REALTY BROKERAGE INC.. TRREB
