Looking for a charming home in a desirable neighbourhood? This lovely property has all the character and warmth you'd want, and offers the potential to personalize it to your own style. Located on a quiet, tree-lined street, it's right across from Greenwood Subway Station, making city commuting easy.Perfect as a 4-bedroom family home, a live/work space, or with the current tenants in place, a great rental investment. Just minutes from the Danforth shops, this property offers lots of options for the right buyer.
For sale
C$1,220,000
7 Linnsmore Cres, Toronto, ON M4J 4J5
5beds
3baths
Single Family Residence
Built in ----
3,000 Square Feet Lot
$-- Zestimate®
C$--/sqft
C$-- HOA
What's special
Charming homeQuiet tree-lined street
- 165 days |
- 32 |
- 0 |
Likely to sell faster than
Zillow last checked:
Listing updated:
Listed by:
ANJIA REALTY
Source: TRREB,MLS®#: E12729844 Originating MLS®#: Toronto Regional Real Estate Board
Originating MLS®#: Toronto Regional Real Estate BoardFacts & features
Interior
Bedrooms & bathrooms
- Bedrooms: 5
- Bathrooms: 3
Primary bedroom
- Description: Primary Bedroom
- Level: Second
- Area: 14.5 Square Meters
- Area source: Other
- Dimensions: 3.52 x 4.12
Bedroom 2
- Description: Bedroom 2
- Level: Second
- Area: 15.85 Square Meters
- Area source: Other
- Dimensions: 3.31 x 4.79
Bedroom 3
- Description: Bedroom 3
- Level: Second
- Area: 9.38 Square Meters
- Area source: Other
- Dimensions: 3.27 x 2.87
Bedroom 4
- Description: Bedroom 4
- Level: Second
- Area: 10.37 Square Meters
- Area source: Other
- Dimensions: 3.90 x 2.66
Dining room
- Description: Dining Room
- Level: Main
- Area: 12.62 Square Meters
- Area source: Other
- Dimensions: 3.97 x 3.18
Foyer
- Description: Foyer
- Level: Main
- Area: 8.6 Square Meters
- Area source: Other
- Dimensions: 2.45 x 3.51
Kitchen
- Description: Kitchen
- Level: Second
- Area: 4.33 Square Meters
- Area source: Other
- Dimensions: 1.32 x 3.28
Kitchen
- Description: Kitchen
- Level: Main
- Area: 16.05 Square Meters
- Area source: Other
- Dimensions: 5.46 x 2.94
Living room
- Description: Living Room
- Level: Main
- Area: 23.5 Square Meters
- Area source: Other
- Dimensions: 4.52 x 5.20
Heating
- Water, Gas
Cooling
- Window Unit(s)
Features
- Other
- Basement: Separate Entrance,Finished
- Has fireplace: Yes
Interior area
- Living area range: 1500-2000 null
Property
Parking
- Total spaces: 2
- Parking features: Lane
- Has garage: Yes
Features
- Stories: 2
- Pool features: None
Lot
- Size: 3,000 Square Feet
Construction
Type & style
- Home type: SingleFamily
- Property subtype: Single Family Residence
Materials
- Brick
- Foundation: Poured Concrete
- Roof: Asphalt Shingle
Utilities & green energy
- Sewer: Sewer
Community & HOA
Location
- Region: Toronto
Financial & listing details
- Annual tax amount: C$6,786
- Date on market: 1/26/2026
ANJIA REALTY
ANJIA REALTY
By pressing Contact Agent, you agree that the real estate professional identified above may call/text you about your search, which may involve use of automated means and pre-recorded/artificial voices. You don't need to consent as a condition of buying any property, goods, or services. Message/data rates may apply. You also agree to our Terms of Use. Zillow does not endorse any real estate professionals. We may share information about your recent and future site activity with your agent to help them understand what you're looking for in a home.
Price history
Price history is unavailable.
Public tax history
Tax history is unavailable.
Climate risks
Neighborhood: Danforth Village
Nearby schools
GreatSchools rating
No schools nearby
We couldn't find any schools near this home.
- C$2,450,0004 bd6 ba-- sqft1299 Danforth Ave, Toronto, ON M4J1M8For Sale

- C$2,3003 bd1 ba-- sqft1355 Danforth Ave #2, Toronto, ON M4J1N1For Rent

- C$--2 bd1 ba950 sqft1376 Danforth Ave #A, Toronto, ON M4J1M9Off Market
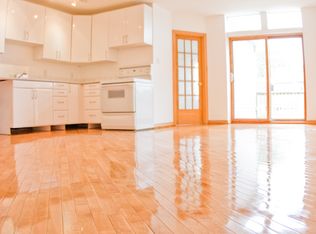
- C$1,4001 bd1 ba-- sqft1378 Danforth Ave S #2, Toronto, ON M4J1M9For Rent
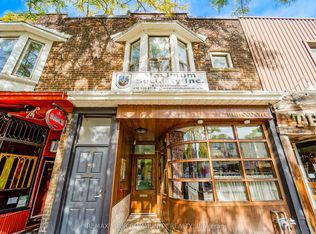
- C$1,4001 bd1 ba-- sqft1378 Danforth Ave S #1, Toronto, ON M4J1M9For Rent
- C$--2 bd1 ba950 sqft264 Strathmore Blvd, Toronto, ON M4J1P6Off Market
- C$2,5252 bd1 ba-- sqft1389 Danforth Ave #B, Toronto, ON M4J1N2For Rent
- C$1,4001 bd1 ba-- sqft1228 Danforth Ave #1, Toronto, ON M4J1M6For Rent
Similar homes
- C$1,188,0005 bd5 ba-- sqft691 Greenwood Ave, Toronto, ON M4J 4B6For Sale
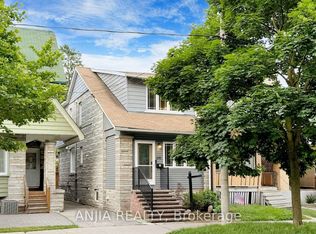 MLS ID #E13518920, ANJIA REALTY. TRREB
 - C$1,249,9004 bd4 ba-- sqft386 Jones Ave W, Toronto, ON M4J 3G3For Sale
 MLS ID #E13453998, AIMHOME REALTY INC.. TRREB
 - C$1,149,9005 bd3 ba-- sqft918 Ossington Ave, Toronto, ON M6G 3V1For Sale
 MLS ID #W13536222, ARMANI REALTY. TRREB
 - C$999,0006 bd3 ba-- sqft133 Drayton Ave, Toronto, ON M4C 3L8For Sale
 MLS ID #E13452664, PROPERTY.CA INC.. TRREB
 - C$989,0005 bd3 ba-- sqft76 Adair Rd, Toronto, ON M4B 1V7For SaleMLS ID #E13425430, ANJIA REALTY. TRREB
- C$1,288,0005 bd4 ba-- sqft54 Meyer Cir, Markham, ON L3P 4C4For SaleMLS ID #N13550526, ANJIA REALTY. TRREB
- C$1,199,0005 bd2 ba-- sqft82A Augusta Ave, Toronto, ON M5T 2L1For SaleMLS ID #C12914116, RE/MAX ADVANCE REALTY. TRREB
- C$899,9003 bd1 ba-- sqft27 Coady Ave, Toronto, ON M4M 2Y9For SaleMLS ID #E13541938, UNION REALTY BROKERAGE INC.. TRREB
- C$999,0006 bd3 ba-- sqft8 Applefield Dr, Toronto, ON M1P 3X9For SaleMLS ID #E13525080, ANJIA REALTY. TRREB
- C$1,238,0004 bd3 ba-- sqft92 Carolina Rose Cres, Markham, ON L6E 0J6For SaleMLS ID #N13543234, ANJIA REALTY. TRREB
- C$1,250,0005 bd2 ba-- sqft119 McNicoll Ave, Toronto, ON M2H 2B7For SaleMLS ID #C13220224, AIMHOME REALTY INC.. TRREB
- C$1,290,0005 bd4 ba-- sqft14 Cherrystone Dr, Toronto, ON M2H 1R9For SaleMLS ID #C13413832, ANJIA REALTY. TRREB
- C$1,290,0005 bd2 ba-- sqft95 Reidmount Ave E, Toronto, ON M1S 1B6For SaleMLS ID #E13117296, EXP REALTY. TRREB
- C$1,149,0006 bd4 ba-- sqft163 Chipwood Cres, Toronto, ON M2J 3X6For SaleMLS ID #C13429304, AIMHOME REALTY INC.. TRREB
- C$899,9995 bd3 ba-- sqft43 Ridgemoor Ave, Toronto, ON M1N 1M5For SaleMLS ID #E13478564, EXP REALTY. TRREB
- C$1,198,0004 bd4 ba-- sqft78 Baywood Ct, Markham, ON L3T 5W3For SaleMLS ID #N13511908, ANJIA REALTY. TRREB
- C$1,150,0006 bd2 ba-- sqft29 Jane Osler Blvd, Toronto, ON M6A 1W6For SaleMLS ID #W13025866, KW Living Realty. TRREB
- C$1,250,0005 bd2 ba-- sqft1 Dundee Dr, Toronto, ON M3J 1H5For SaleMLS ID #W13249152, RE/MAX OPTIMUM REALTY. TRREB
- C$1,398,0004 bd3 ba-- sqft6 Linsmary Ct, Markham, ON L6E 1L2For SaleMLS ID #N13550500, ANJIA REALTY. TRREB
- C$1,150,0006 bd3 ba-- sqft49 Bellefontaine St, Toronto, ON M1S 1J6For SaleMLS ID #E13238196, AIMHOME REALTY INC.. TRREB
- Ontario
- Toronto Division
- Toronto
- M4J 4J5
- Danforth Village
- 7 Linnsmore Cres
Nearby cities
Nearby neighborhoods
Nearby zip codes
Other Toronto Topics
