A hop skip & jump from downtown, Riverside is a vibrant community just East of the DVP. And what better than a gorgeous soft loft with soaring 10ft ceilings, exposed ducts and polished concrete floors in a boutique building with only 11 neighbours? Tucked away on the quiet side of the building, step through the oversized slider and enjoy a residential feel while relaxing on your terrace. The kitchen is the heart of any home and in this loft, the builder kitchen was removed and a gorgeous custom kitchen took it's place - larger island, larger appliances and a polished feel. Cooking, dining and entertaining - all in one cohesive space! The primary bedroom is a dream, with a stunning 4pc ensuite bathroom and a wall-to-wall built-in closet where form meets function. The second bedroom is full-sized, with ample storage and lots of light (pots and a beautiful pendant) while the powder room is positioned for privacy and features a moody vibe. A stunning loft with everything you can ask for outside your door. The Comrade is our fave! Have you tried their burger?? With owned parking, this loft offers it all - at a price that impresses!
For sale
C$869,000
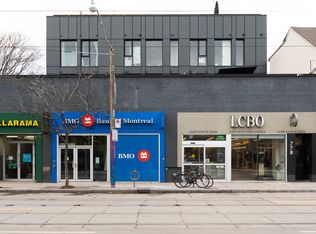
747 Queen St E Unit 202, Toronto, ON M4M 1H3
2beds
2baths
Apartment
Built in ----
-- sqft lot
$-- Zestimate®
C$--/sqft
C$937/mo HOA
What's special
- 30 days |
- 15 |
- 1 |
Zillow last checked:
Listing updated:
Listed by:
RE/MAX HALLMARK REALTY LTD.
Source: TRREB,MLS®#: E13476294 Originating MLS®#: Toronto Regional Real Estate Board
Originating MLS®#: Toronto Regional Real Estate BoardFacts & features
Interior
Bedrooms & bathrooms
- Bedrooms: 2
- Bathrooms: 2
Primary bedroom
- Level: Flat
- Dimensions: 3.04 x 3.72
Bedroom 2
- Level: Flat
- Dimensions: 2.76 x 3.75
Dining room
- Level: Flat
- Dimensions: 3.16 x 1.66
Kitchen
- Level: Flat
- Dimensions: 4.78 x 3.96
Living room
- Level: Flat
- Dimensions: 3.94 x 3.35
Heating
- Forced Air, Gas
Cooling
- Central Air
Appliances
- Laundry: In-Suite Laundry, Ensuite
Features
- None
- Basement: None
- Has fireplace: No
Interior area
- Living area range: 1000-1199 null
Video & virtual tour
Property
Parking
- Total spaces: 1
- Parking features: Surface
- Has garage: Yes
Features
- Exterior features: Open Balcony
Details
- Parcel number: 128820012
Construction
Type & style
- Home type: Apartment
- Property subtype: Apartment
Materials
- Brick
Community & HOA
HOA
- Services included: Water Included, Heat Included, Building Insurance Included, Common Elements Included
- HOA fee: C$937 monthly
- HOA name: TSCC
Location
- Region: Toronto
Financial & listing details
- Annual tax amount: C$3,982
- Date on market: 6/22/2026
RE/MAX HALLMARK REALTY LTD.
RE/MAX HALLMARK REALTY LTD.
By pressing Contact Agent, you agree that the real estate professional identified above may call/text you about your search, which may involve use of automated means and pre-recorded/artificial voices. You don't need to consent as a condition of buying any property, goods, or services. Message/data rates may apply. You also agree to our Terms of Use. Zillow does not endorse any real estate professionals. We may share information about your recent and future site activity with your agent to help them understand what you're looking for in a home.
Price history
Price history is unavailable.
Public tax history
Tax history is unavailable.
Climate risks
Neighborhood: South Riverdale
Nearby schools
GreatSchools rating
No schools nearby
We couldn't find any schools near this home.
- C$1,695,0002 bd2 ba-- sqft761 Queen St E #602, Toronto, ON M4M1H3New Construction

- C$2,7001 bd1 ba-- sqft761 Queen St E #205, Toronto, ON M4M1H3For Rent

- C$--2 bd2 ba700 sqft778 Queen St E #304, Toronto, ON M4M1H1Off Market
- C$2,749,00012 bd4 ba-- sqft78 Lewis St #76, Toronto, ON M4M2H3For Sale

- C$---- bd1 ba500 sqft728 Queen St E #1451951, Toronto, ON M4M1H2Off Market
- C$--1 bd1 ba600 sqft728 Queen St E #1394314, Toronto, ON M4M1H2Off Market
- C$---- bd1 ba500 sqft728 Queen St E #5, Toronto, ON M4M1H2Off Market
- C$--3 bd2 ba-- sqft33 Grant St, Toronto, ON M4M2H6Off Market
Similar homes
- C$869,0002 bd1 ba-- sqft233 Carlaw Ave #406, Toronto, ON M4M 3N6For Sale
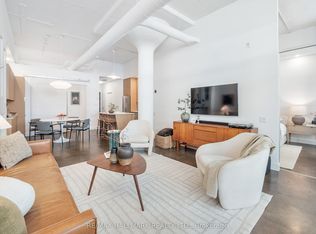 MLS ID #E13557516, RE/MAX HALLMARK REALTY LTD.. TRREB
 - C$844,0002 bd2 ba-- sqft549 King St E Unit 310, Toronto, ON M5A 1M4For Sale
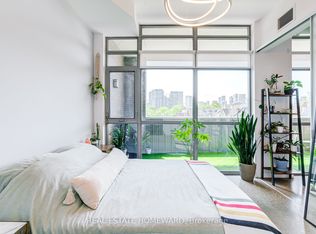 MLS ID #C13557894, REAL ESTATE HOMEWARD. TRREB
 - C$1,100,0003 bd3 ba-- sqft1238 Dundas St E #Townhouse 102, Toronto, ON M4M 0C6For Sale
 MLS ID #E13592770, BRAD J. LAMB REALTY 2016 INC.. TRREB
 - C$859,0003 bd2 ba-- sqftQueens Harbour, Toronto, ON M5V 3M3For Sale
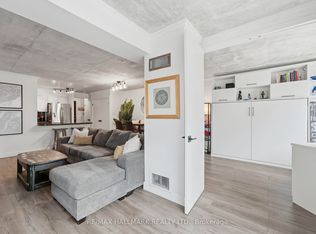 MLS ID #C13517362, RE/MAX HALLMARK REALTY LTD.. TRREB
 - C$899,0004 bd3 ba-- sqft308 Jarvis St #813, Toronto, ON M5B 0E3For SaleMLS ID #C13498084, RE/MAX IMPACT REALTY. TRREB
- C$899,0002 bd2 ba-- sqft533 Richmond, Toronto, ON M5V 3Y1For SaleMLS ID #C13530312, REAL ESTATE HOMEWARD. TRREB
- C$639,9002 bd1 ba-- sqft630 Queen St E #602, Toronto, ON M4M 1G3For SaleMLS ID #E13483688, RE/MAX HALLMARK REALTY LTD.. TRREB
- C$925,0003 bd2 ba-- sqftImperial Square Condos, Toronto, ON M5A 4S8For SaleMLS ID #C13494366, RE/MAX HALLMARK REALTY LTD.. TRREB
- C$898,0002 bd2 ba-- sqftChaplin Place, Toronto, ON M5P 1C9For SaleMLS ID #C13548794, RE/MAX HALLMARK REALTY LTD.. TRREB
- C$849,9002 bd1 ba-- sqft119 Trinity St, Toronto, ON M5A 3C7For SaleMLS ID #C13526976, RE/MAX URBAN TORONTO TEAM REALTY INC.. TRREB
- C$669,9002 bd2 ba-- sqft35 Tubman Ave #1021, Toronto, ON M5A 0T1For SaleMLS ID #C13462226, RE/MAX HALLMARK REALTY LTD.. TRREB
- C$899,0003 bd2 ba-- sqft126 Saint David St, Toronto, ON M5A 0R1For SaleMLS ID #C13434350, RE/MAX HALLMARK REALTY LTD.. TRREB
- C$949,0003 bd2 ba-- sqft130 Saint David St, Toronto, ON M5A 0R1For SaleMLS ID #C13528940, RE/MAX HALLMARK REALTY LTD.. TRREB
- C$830,0002 bd1 ba-- sqftVerve, Toronto, ON M4Y 2J3For SaleMLS ID #C13228598, HOMELIFE/BAYVIEW REALTY INC.. TRREB
- C$815,0002 bd2 ba-- sqftSeventy5 Portland, Toronto, ON M5V 2M9For SaleMLS ID #C13155998, RE/MAX HALLMARK REALTY LTD.. TRREB
- C$899,0002 bd2 ba-- sqft111 Saint Clair Ave W #919, Toronto, ON M4V 1N5For SaleMLS ID #C13210082, RE/MAX HALLMARK BATORI GROUP INC.. TRREB
- C$669,9002 bd2 ba-- sqftRiverside Towns Condominiums, Toronto, ON M4M 0A8For SaleMLS ID #E13425136, ROYAL LEPAGE ESTATE REALTY. TRREB
- C$1,059,0002 bd2 ba-- sqft41 Dovercourt Rd #805, Toronto, ON M6J 0G6For SaleMLS ID #C13239972, RE/MAX ABOUTOWNE REALTY CORP.. TRREB
- C$799,0002 bd2 ba-- sqft212 Saint George St #203, Toronto, ON M5R 2N5For SaleMLS ID #C13143792, RE/MAX HALLMARK REALTY LTD.. TRREB
- C$998,0002 bd2 ba-- sqft287 Richmond St E #304, Toronto, ON M5A 1P2For SaleMLS ID #C13177602, HARVEY KALLES REAL ESTATE LTD.. TRREB
