Some homes impress. This one stops you in your tracks. The moment you step inside, your eyes are drawn to the view-a breathtaking, protected western panorama stretching over the Don Valley to the Toronto skyline, with the CN Tower standing proudly in the distance. Day or night, it's a living work of art you'll never tire of. Designed for both everyday living and effortless entertaining, the open-concept kitchen flows seamlessly into a spacious living area where 10-foot ceilings, soaring floor-to-ceiling windows, and polished concrete floors create the authentic feel of a true loft, while modern finishes deliver all the comforts of contemporary condo living. Natural light pours into every corner, making the spectacular skyline the focal point of the home. Wake up to that same incredible skyline from the generous primary bedroom, complete with space for a king-sized bed, double closets, and a private ensuite. A versatile den offers the perfect work-from-home office, reading nook, or dedicated dining space-flexibility that adapts to your lifestyle. Set within an intimate boutique loft building in the heart of South Riverdale/Leslieville, you're just steps from The Broadview Hotel, acclaimed restaurants, neighbourhood cafés, fitness studios, independent shops, and convenient transit that makes getting around the city effortless. Urban living. Boutique character. Ten-foot ceilings. A view you'll never outgrow.
For sale
C$788,000
625 Queen St E #505, Toronto, ON M4M 1G7
2beds
2baths
Condominium
Built in ----
-- sqft lot
$-- Zestimate®
C$--/sqft
C$919/mo HOA
What's special
Breathtaking protected western panoramaOpen-concept kitchenSoaring floor-to-ceiling windowsModern finishesGenerous primary bedroomDouble closetsPrivate ensuite
- 9 hours |
- 4 |
- 1 |
Zillow last checked:
Listing updated:
Listed by:
BOSLEY REAL ESTATE LTD.
Source: TRREB,MLS®#: E13591942 Originating MLS®#: Toronto Regional Real Estate Board
Originating MLS®#: Toronto Regional Real Estate BoardFacts & features
Interior
Bedrooms & bathrooms
- Bedrooms: 2
- Bathrooms: 2
Primary bedroom
- Level: Main
- Dimensions: 2.83 x 5.44
Den
- Level: Main
- Dimensions: 3.51 x 3.04
Dining room
- Level: Main
- Dimensions: 3.51 x 3.04
Foyer
- Level: Main
- Dimensions: 1.82 x 0.98
Kitchen
- Level: Main
- Dimensions: 3.41 x 3.44
Living room
- Level: Main
- Dimensions: 3.27 x 5.86
Heating
- Fan Coil, Gas
Cooling
- Central Air
Appliances
- Laundry: Ensuite
Features
- Flooring: Carpet Free
- Basement: None
- Has fireplace: No
Interior area
- Living area range: 800-899 null
Video & virtual tour
Property
Parking
- Total spaces: 1
- Parking features: Underground
- Has garage: Yes
Accessibility
- Accessibility features: None
Features
- Stories: 1
- Exterior features: Terrace Balcony
- Has view: Yes
- View description: City, Downtown, Valley
Lot
- Features: Clear View, Hospital, Library, Park, Place Of Worship, Public Transit
Details
- Parcel number: 130070050
Construction
Type & style
- Home type: Condo
- Property subtype: Condominium
Materials
- Brick, Concrete
Community & HOA
HOA
- Services included: Heat Included, Building Insurance Included, Water Included, CAC Included, Parking Included
- HOA fee: C$919 monthly
- HOA name: TSCC
Location
- Region: Toronto
Financial & listing details
- Annual tax amount: C$3,644
- Date on market: 7/22/2026
BOSLEY REAL ESTATE LTD.
BOSLEY REAL ESTATE LTD.
By pressing Contact Agent, you agree that the real estate professional identified above may call/text you about your search, which may involve use of automated means and pre-recorded/artificial voices. You don't need to consent as a condition of buying any property, goods, or services. Message/data rates may apply. You also agree to our Terms of Use. Zillow does not endorse any real estate professionals. We may share information about your recent and future site activity with your agent to help them understand what you're looking for in a home.
Price history
Price history is unavailable.
Public tax history
Tax history is unavailable.
Climate risks
Neighborhood: South Riverdale
Nearby schools
GreatSchools rating
No schools nearby
We couldn't find any schools near this home.
- C$--1 bd1 ba-- sqft625 Queen St E #209, Toronto, ON M4M1G7Off Market

- C$899,9003 bd2 ba-- sqft625 Queen St E #211, Toronto, ON M4M1G7For Sale

- C$885,0002 bd2 ba-- sqft625 Queen St E #409, Toronto, ON M4M1G7For Sale
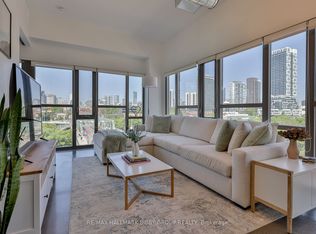
- C$--1 bd1 ba-- sqft630 Queen St E #416, Toronto, ON M4M1G3Off Market

- C$639,9002 bd1 ba-- sqft630 Queen St E #602, Toronto, ON M4M1G3For Sale
- C$2,1001 bd1 ba-- sqft630 Queen St E #212, Toronto, ON M4M1G3For Rent
- C$2,2002 bd1 ba-- sqft630 Queen St E #214, Toronto, ON M4M1G3For Rent
- C$--1 bd1 ba650 sqft630 Queen St E #702, Toronto, ON M4M1G3Off Market
Similar homes
- C$885,0002 bd2 ba-- sqftEdge Lofts, Toronto, ON M4M 1G7For SaleMLS ID #E13594090, RE/MAX HALLMARK BIBBY GROUP REALTY. TRREB
- C$839,0003 bd2 ba-- sqft225 Sumach St #605, Toronto, ON M5A 0P8For Sale
 MLS ID #C13584778, ROYAL LEPAGE SIGNATURE REALTY. TRREB
 - C$698,8883 bd2 ba-- sqft5 Defries St #801, Toronto, ON M5A 0W7For Sale
 MLS ID #C13584272, SAM MCDADI REAL ESTATE INC.. TRREB
 - C$799,0001 bd1 ba-- sqft68 Broadview Ave #523, Toronto, ON M4M 2E6For Sale
 MLS ID #E13586540, RE/MAX ULTIMATE REALTY INC.. TRREB
 - C$814,9992 bd2 ba-- sqftRiver City 3, Toronto, ON M5A 0M4For SaleMLS ID #C13527228, SOTHEBY'S INTERNATIONAL REALTY CANADA. TRREB
- C$899,9003 bd2 ba-- sqftEDGE Lofts, Toronto, ON M4M 1G7For SaleMLS ID #E13154102, ROYAL LEPAGE SIGNATURE REALTY. TRREB
- C$844,0002 bd2 ba-- sqft549 King St E Unit 310, Toronto, ON M5A 1M4For SaleMLS ID #C13557894, REAL ESTATE HOMEWARD. TRREB
- C$548,0002 bd2 ba-- sqftDuEast Condos, Toronto, ON M5A 0P8For SaleMLS ID #C13583882, CAREFREE HOME SOLD REALTY INC.. TRREB
- C$980,0004 bd3 ba-- sqft180 Mill St #S118, Toronto, ON M5A 0V7For SaleMLS ID #C13587640, PROMPTON REAL ESTATE SERVICES CORP.. TRREB
- C$694,8002 bd2 ba-- sqft74 Munro St #2, Toronto, ON M4M 2S9For SaleMLS ID #E13544698, HOMELIFE LANDMARK REALTY INC.. TRREB
- C$725,0002 bd2 ba-- sqft59 Carroll St, Toronto, ON M4M 3G2For SaleMLS ID #E13504774, HARVEY KALLES REAL ESTATE LTD.. TRREB
- C$869,0002 bd2 ba-- sqft747 Queen St E Unit 202, Toronto, ON M4M 1H3For SaleMLS ID #E13476294, RE/MAX HALLMARK REALTY LTD.. TRREB
- C$860,0002 bd2 ba-- sqft32 Trolley Cres #608, Toronto, ON M5A 0E8For SaleMLS ID #C13415448, ROYAL LEPAGE SIGNATURE REALTY. TRREB
- C$689,0001 bd1 ba-- sqft90 Broadview Ave #602, Toronto, ON M4M 0A7For SaleMLS ID #E13576776, RE/MAX HALLMARK REALTY LTD.. TRREB
- C$599,0001 bd1 ba-- sqftRiver City, Toronto, ON M5A 0G1For SaleMLS ID #C13593606, HOMELIFE NEW WORLD REALTY INC.. TRREB
- C$678,0003 bd2 ba-- sqftCanary Block, Toronto, ON M5A 0S8For SaleMLS ID #C13560252, ROYAL LEPAGE SIGNATURE REALTY. TRREB
- C$769,0004 bd2 ba-- sqft130 River St #1102, Toronto, ON M5A 0R8For SaleMLS ID #C13211398, ROYAL LEPAGE MEADOWTOWNE REALTY. TRREB
- C$705,0002 bd2 ba-- sqft29 Frances Loring Ln #6, Toronto, ON M4M 3E8For SaleMLS ID #E13414264, AIMHOME REALTY INC.. TRREB
- C$499,0002 bd1 ba-- sqft130 River St #2010, Toronto, ON M5A 0R8For SaleMLS ID #C13581968, CENTURY 21 ATRIA REALTY INC.. TRREB
- C$689,9002 bd2 ba-- sqft225 Sumach St #1009, Toronto, ON M5A 0P8For SaleMLS ID #C13519516, RE/MAX EXCEL REALTY LTD.. TRREB
