Welcome to River City 2, an award-winning architectural landmark offering modern loft-style living at its finest. This sun-filled two-bedroom, two-bathroom condo features a bright south-facing exposure with floor-to-ceiling and wall-to-wall windows that flood the space with natural light. Enjoy a full-length open balcony, perfect for relaxing or entertaining.The unit boasts a sleek, contemporary design with nine-foot exposed concrete ceilings, engineered hardwood flooring, and a stylish kitchen complete with stainless steel appliances. A convenient two-in-one washer and dryer adds to the functionality of the space.Residents enjoy access to premium amenities, including a fully equipped fitness centre, rooftop terrace, lap pool, and party room.This unit includes one parking space, one locker, and three bike racks-an exceptional offering for urban living.
For sale
C$860,000
32 Trolley Cres #608, Toronto, ON M5A 0E8
2beds
2baths
Apartment
Built in ----
-- sqft lot
$-- Zestimate®
C$--/sqft
C$795/mo HOA
What's special
- 38 days |
- 9 |
- 0 |
Zillow last checked:
Listing updated:
Listed by:
ROYAL LEPAGE SIGNATURE REALTY
Source: TRREB,MLS®#: C13415448 Originating MLS®#: Toronto Regional Real Estate Board
Originating MLS®#: Toronto Regional Real Estate BoardFacts & features
Interior
Bedrooms & bathrooms
- Bedrooms: 2
- Bathrooms: 2
Primary bedroom
- Level: Main
- Dimensions: 12.96 x 11.91
Bedroom 2
- Level: Main
- Dimensions: 12.2 x 9.19
Dining room
- Level: Main
- Dimensions: 23.1 x 17.59
Kitchen
- Level: Main
- Dimensions: 0 x 0
Living room
- Level: Main
- Dimensions: 23.1 x 17.59
Heating
- Forced Air, Gas
Cooling
- Central Air
Appliances
- Laundry: Ensuite
Features
- Flooring: Carpet Free
- Basement: None
- Has fireplace: No
Interior area
- Living area range: 900-999 null
Video & virtual tour
Property
Parking
- Total spaces: 1
- Parking features: Garage
- Has garage: Yes
Features
- Exterior features: Open Balcony
Details
- Parcel number: 764670174
Construction
Type & style
- Home type: Apartment
- Property subtype: Apartment
Materials
- Brick
Community & HOA
HOA
- Services included: Parking Included, CAC Included
- HOA fee: C$795 monthly
- HOA name: tscc
Location
- Region: Toronto
Financial & listing details
- Annual tax amount: C$4,268
- Date on market: 6/8/2026
ROYAL LEPAGE SIGNATURE REALTY
ROYAL LEPAGE SIGNATURE REALTY
By pressing Contact Agent, you agree that the real estate professional identified above may call/text you about your search, which may involve use of automated means and pre-recorded/artificial voices. You don't need to consent as a condition of buying any property, goods, or services. Message/data rates may apply. You also agree to our Terms of Use. Zillow does not endorse any real estate professionals. We may share information about your recent and future site activity with your agent to help them understand what you're looking for in a home.
Price history
Price history is unavailable.
Public tax history
Tax history is unavailable.
Climate risks
Neighborhood: Moss Park
Nearby schools
GreatSchools rating
No schools nearby
We couldn't find any schools near this home.
- C$--1 bd1 ba650 sqft32 Trolley Cres #718, Toronto, ON M5A0E8Off Market

- C$--2 bd2 ba1.5k sqft32 Trolley Cres #1A, Toronto, ON M5A0E8Off Market

- C$699,0002 bd2 ba-- sqft32 Trolley Cres #508, Toronto, ON M5A0E8For Sale

- C$414,9001 bd1 ba-- sqft32 Trolley Cres UNIT 1223, Toronto, ON M5A0E8For Sale
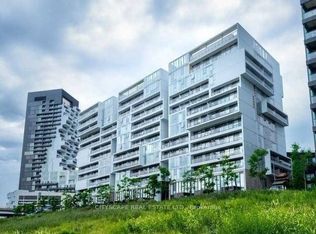
- C$2,1001 bd1 ba523 sqft32 Trolley Cres UNIT 823, Toronto, ON M5A0E8For Rent
- C$--1 bd1 ba452 sqft32 Trolley Cres #1123, Toronto, ON M5A0E8Off Market
- C$--1 bd1 ba499 sqft32 Trolley Cres #915, Toronto, ON M5A0E8Off Market
- C$---- bd1 ba450 sqft47 Lower River St W #431, Toronto, ON M5A0G1Off Market
Similar homes
- C$678,0003 bd2 ba-- sqftCanary Block, Toronto, ON M5A 0S8For Sale
 MLS ID #C13560252, ROYAL LEPAGE SIGNATURE REALTY. TRREB
 - C$899,8003 bd2 ba-- sqft170 Bayview Ave #709, Toronto, ON M5A 0M4New Construction
 MLS ID #C13488126, HOMELIFE LANDMARK REALTY INC.. TRREB
 - C$889,9002 bd2 ba-- sqft55 Ontario St #509, Toronto, ON M5A 2V8For Sale
 MLS ID #C13156724, BRAD J. LAMB REALTY 2016 INC.. TRREB
 - C$929,9002 bd2 ba-- sqft55 Ontario St #521, Toronto, ON M5A 0T8New ConstructionMLS ID #C13156934, BRAD J. LAMB REALTY 2016 INC.. TRREB
- C$740,0002 bd2 ba-- sqftThe Vu, Toronto, ON M5A 4P8For SaleMLS ID #C13508376, ROYAL LEPAGE PREMIUM ONE REALTY. TRREB
- C$749,0002 bd2 ba-- sqft158 Front St E #325, Toronto, ON M5A 0K9For SaleMLS ID #C13444700, RE/MAX REALTRON REALTY INC.. TRREB
- C$925,0003 bd2 ba-- sqft155 Dalhousie St #608, Toronto, ON M5B 2P7For SaleMLS ID #C13209070, ROYAL LEPAGE SIGNATURE REALTY. TRREB
- C$899,0002 bd2 ba-- sqft533 Richmond, Toronto, ON M5V 3Y1For SaleMLS ID #C13530312, REAL ESTATE HOMEWARD. TRREB
- C$859,0003 bd2 ba-- sqft15 Fort York Blvd #2811, Toronto, ON M5V 3Y4For SaleMLS ID #C13246500, HOMELIFE LANDMARK REALTY INC.. TRREB
- C$1,199,0002 bd2 ba-- sqftFlatiron Lofts, Toronto, ON M4M 1S2For SaleMLS ID #E13556954, CORCORAN HORIZON REALTY. TRREB
- C$579,8802 bd2 ba-- sqft170 Sumach St #907, Toronto, ON M5A 0C3For SaleMLS ID #C13465614, SUTTON GROUP-ADMIRAL REALTY INC.. TRREB
- C$815,0002 bd2 ba-- sqftSeventy5 Portland, Toronto, ON M5V 2M9For SaleMLS ID #C13155998, RE/MAX HALLMARK REALTY LTD.. TRREB
- C$950,0002 bd2 ba-- sqftThe Sylvia Lofts, Toronto, ON M5V 3N1For SaleMLS ID #C13207712, ROYAL LEPAGE TERREQUITY REALTY. TRREB
- C$699,9002 bd1 ba-- sqft39 Queens Quay E #732, Toronto, ON M5E 0A5For SaleMLS ID #C13528140, HOMELIFE GOLD PACIFIC REALTY INC.. TRREB
- C$738,8503 bd2 ba-- sqftGarden District Condos, Toronto, ON M5B 2A9For SaleMLS ID #C12964304, ROYAL LEPAGE SIGNATURE REALTY. TRREB
- C$669,9002 bd1 ba-- sqftBauhaus, Toronto, ON M5A 1K4For SaleMLS ID #C13249944, BRAD J. LAMB REALTY 2016 INC.. TRREB
- C$769,9002 bd1 ba-- sqftThe Bread Compant, Toronto, ON M5T 0E5New ConstructionMLS ID #C13476036, BRAD J. LAMB REALTY 2016 INC.. TRREB
- C$679,9002 bd1 ba-- sqft55 Ontario St #305, Toronto, ON M5A 2V8For SaleMLS ID #C13155288, BRAD J. LAMB REALTY 2016 INC.. TRREB
- C$699,9002 bd2 ba-- sqft18 Yonge St #Penthouse 11, Toronto, ON M5E 1Z8For SaleMLS ID #C13416470, ROYAL LEPAGE SIGNATURE REALTY. TRREB
- C$829,0002 bd1 ba-- sqft109OZ, Toronto, ON M6J 0G1For SaleMLS ID #C13006570, ROYAL LEPAGE/J & D DIVISION. TRREB
