Welcome to this exceptional 787sf corner suite at River City II, in one of Toronto's most vibrant and fast growing communities. Meticulously maintained, this stunning 2 bedroom, 2 bath residence offers a highly adaptable layout filled with natural light, thanks to the floor-to-ceiling windows spanning the entire width of the unit. The thoughtfully designed chef's kitchen is truly one of a kind, featuring extensive custom storage, upright 2nd freezer, and premium finishes, making it both functional and visually striking. The 2nd bedroom is currently used as an extension of the living space, featuring sliding doors that provide the flexibility to create a private bedroom or open the space to enhance the airy, open-concept living and dining area. Both bedrooms are equipped with custom blackout blinds. The primary bedroom is a private retreat with a walk-incloset and sleek ensuite bath. Step outside to a Sunny South-facing, full-width balcony, with custom weather-resistant decking tiles, perfect for relaxing or entertaining. Enjoy the added convenience of 2 secure bicycle locker spots. Building amenities include a fully equipped fitness centre, outdoor pool, stylish party and lounge spaces, guest suites, media room, and concierge service - delivering the perfect balance of comfort, convenience, and lifestyle. Situated steps from the Distillery District, Corktown, Lesliville, restaurants, shopping, transit, and with easy access to highways, this home offers the perfect blend of urban living, green space, and unmatched flexibility - an incredible opportunity not to be missed!
For sale
C$699,000
32 Trolley Cres #508, Toronto, ON M5A 0E8
2beds
2baths
Apartment
Built in ----
-- sqft lot
$-- Zestimate®
C$--/sqft
C$592/mo HOA
What's special
Walk-in closetSleek ensuite bathSunny south-facing full-width balcony
- 85 days |
- 10 |
- 0 |
Zillow last checked:
Listing updated:
Listed by:
RIGHT AT HOME REALTY INC.
Source: TRREB,MLS®#: C13052092 Originating MLS®#: Toronto Regional Real Estate Board
Originating MLS®#: Toronto Regional Real Estate BoardFacts & features
Interior
Bedrooms & bathrooms
- Bedrooms: 2
- Bathrooms: 2
Primary bedroom
- Level: Flat
- Dimensions: 3.1 x 3.78
Bedroom 2
- Level: Flat
- Dimensions: 3.51 x 2.67
Dining room
- Level: Flat
- Dimensions: 5.36 x 5.03
Kitchen
- Level: Flat
- Dimensions: 5.36 x 5.03
Living room
- Level: Flat
- Dimensions: 5.36 x 5.03
Heating
- Forced Air, Gas
Cooling
- Central Air
Appliances
- Laundry: Ensuite
Features
- None
- Basement: None
- Has fireplace: No
Interior area
- Living area range: 700-799 null
Video & virtual tour
Property
Parking
- Parking features: Garage
- Has garage: Yes
Features
- Exterior features: Open Balcony
Details
- Parcel number: 764670150
Construction
Type & style
- Home type: Apartment
- Property subtype: Apartment
Materials
- Concrete
Community & HOA
HOA
- Services included: Common Elements Included, Building Insurance Included
- HOA fee: C$592 monthly
- HOA name: TSCC
Location
- Region: Toronto
Financial & listing details
- Annual tax amount: C$3,431
- Date on market: 4/28/2026
RIGHT AT HOME REALTY INC.
RIGHT AT HOME REALTY INC.
By pressing Contact Agent, you agree that the real estate professional identified above may call/text you about your search, which may involve use of automated means and pre-recorded/artificial voices. You don't need to consent as a condition of buying any property, goods, or services. Message/data rates may apply. You also agree to our Terms of Use. Zillow does not endorse any real estate professionals. We may share information about your recent and future site activity with your agent to help them understand what you're looking for in a home.
Price history
Price history is unavailable.
Public tax history
Tax history is unavailable.
Climate risks
Neighborhood: Moss Park
Nearby schools
GreatSchools rating
No schools nearby
We couldn't find any schools near this home.
- C$--1 bd1 ba650 sqft32 Trolley Cres #718, Toronto, ON M5A0E8Off Market

- C$--2 bd2 ba1.5k sqft32 Trolley Cres #1A, Toronto, ON M5A0E8Off Market

- C$860,0002 bd2 ba-- sqft32 Trolley Cres #608, Toronto, ON M5A0E8For Sale

- C$414,9001 bd1 ba-- sqft32 Trolley Cres UNIT 1223, Toronto, ON M5A0E8For Sale
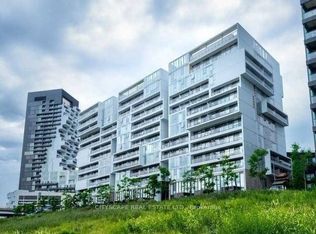
- C$2,1001 bd1 ba523 sqft32 Trolley Cres UNIT 823, Toronto, ON M5A0E8For Rent
- C$2,0001 bd1 ba-- sqft32 Trolley Cres #911, Toronto, ON M5A0E8For Rent
- C$--1 bd1 ba452 sqft32 Trolley Cres #1123, Toronto, ON M5A0E8Off Market
- C$--1 bd1 ba499 sqft32 Trolley Cres #915, Toronto, ON M5A0E8Off Market
Similar homes
- C$699,0002 bd2 ba-- sqft20 Minowan Miikan Ln #717, Toronto, ON M6J 0E5For Sale
 MLS ID #C13594014, HOMELIFE FRONTIER REALTY INC.. TRREB
 - C$860,0002 bd2 ba-- sqft32 Trolley Cres #608, Toronto, ON M5A 0E8For SaleMLS ID #C13415448, ROYAL LEPAGE SIGNATURE REALTY. TRREB
- C$844,0002 bd2 ba-- sqft549 King St E Unit 310, Toronto, ON M5A 1M4For Sale
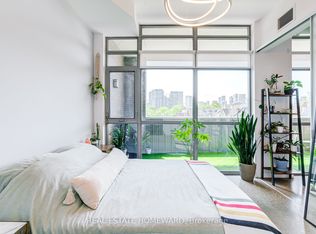 MLS ID #C13557894, REAL ESTATE HOMEWARD. TRREB
 - C$609,9002 bd1 ba-- sqftThe Bartholomew, Toronto, ON M5A 0C4For Sale
 MLS ID #C13232480, RIGHT AT HOME REALTY INC.. TRREB
 - C$599,9992 bd2 ba-- sqft55 Regent Park Blvd #1407, Toronto, ON M5A 0C2For SaleMLS ID #C12790754, RIGHT AT HOME REALTY INC.. TRREB
- C$699,0002 bd2 ba-- sqft20 Minowan Miikan Ln #419, Toronto, ON M6J 0E5For SaleMLS ID #C13516858, RIGHT AT HOME REALTY INC.. TRREB
- C$724,9993 bd2 ba-- sqftThe Pinnacle on Adelaide, Toronto, ON M5V 0L4For SaleMLS ID #C13114486, RIGHT AT HOME REALTY INC.. TRREB
- C$699,0002 bd1 ba-- sqft88 Cumberland St #408, Toronto, ON M5R 0C8For SaleMLS ID #C13448648, RIGHT AT HOME REALTY INC.. TRREB
- C$639,9002 bd2 ba-- sqft49 E Liberty St #311, Toronto, ON M6K 0A7For SaleMLS ID #C13575174, RIGHT AT HOME REALTY INC.. TRREB
- C$899,8003 bd2 ba-- sqft170 Bayview Ave #709, Toronto, ON M5A 0M4New ConstructionMLS ID #C13488126, HOMELIFE LANDMARK REALTY INC.. TRREB
- C$740,0002 bd2 ba-- sqft575 Bloor St E #508, Toronto, ON M4W 0B2For SaleMLS ID #C12948604, RIGHT AT HOME REALTY INC.. TRREB
- C$599,0002 bd1 ba-- sqftLighthouse West Tower, Toronto, ON M5E 0C4For SaleMLS ID #C13536588, RIGHT AT HOME REALTY INC.. TRREB
- C$624,0002 bd1 ba-- sqft318 Richmond St W #3805, Toronto, ON M5V 0B4For SaleMLS ID #C13565608, HOMELIFE/FUTURE REALTY INC.. TRREB
- C$741,9002 bd2 ba-- sqft285 Dufferin St #1608, Toronto, ON M6K 0J2For SaleMLS ID #W13234910, RIGHT AT HOME REALTY INC.. TRREB
- C$609,0002 bd2 ba-- sqft125 Western Battery Rd #1112, Toronto, ON M6K 3R8For SaleMLS ID #C13562558, RIGHT AT HOME REALTY INC.. TRREB
- C$629,0002 bd2 ba-- sqftThe Poet, Toronto, ON M4L 1C2For SaleMLS ID #E12731556, RIGHT AT HOME REALTY INC.. TRREB
- C$749,0002 bd1 ba-- sqft9 Bastion St, Toronto, ON M5V 1A4For SaleMLS ID #C13507896, RIGHT AT HOME REALTY INC.. TRREB
- C$626,0002 bd1 ba-- sqft1121 Bay St #1907, Toronto, ON M5S 3L9For SaleMLS ID #C13543998, RIGHT AT HOME REALTY INC.. TRREB
- C$649,9001 bd2 ba-- sqftLofts399, Toronto, ON M5V 1S1For SaleMLS ID #C13557232, ROYAL LEPAGE SIGNATURE REALTY. TRREB
- C$799,0002 bd2 ba-- sqft295 Adelaide St W #314, Toronto, ON M5V 0L4For SaleMLS ID #C13135314, RIGHT AT HOME REALTY INC.. TRREB
