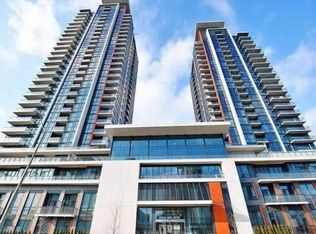
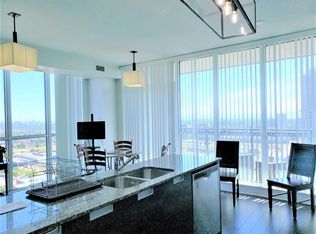
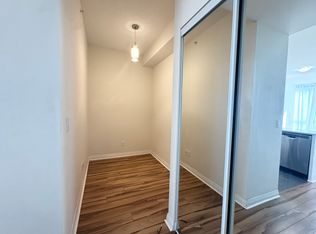
Sophisticated & sun-filled, this stunning 1-bedroom suite (572 sq ft + 44 sq ft balcony) at The Pinnacle is elevated living at its finest. The unit offers 9 Foot ceiling, walk-out balcony & open-concept living space. Chef-inspired kitchen with breakfast bar, quartz countertop & full-size S/S appliances. Floor to Ceiling windows in both living area and bedroom offers lots of natural light and sweeping city views. The primary bedroom is of generous size and spacious closet. Residents enjoy the top-tier amenities with 24/7 concierge, gym, indoor pool/sauna, party room, library, BBQ area, billiards room, guest ensuite, visitor parking etc. Easy access to major highways 403/401/QEW, future LRT, Square One, major shopping, trendy restaurants, public transport and great schools. Includes 1 locker and 1 parking ( #7) steps from elevator. New LG washing machine ( 2026).
For sale
C$439,900
55 Eglinton Ave W #1101, Mississauga, ON L5R 0E4
1beds
1baths
Apartment
Built in ----
-- sqft lot
$-- Zestimate®
C$--/sqft
C$487/mo HOA
What's special
Sophisticated and sun-filledWalk-out balconyOpen-concept living spaceChef-inspired kitchenBreakfast barQuartz countertopFloor to ceiling windows
- 1 day
- 8
- 0
Zillow last checked:
Listing updated:
Listed by:
RIGHT AT HOME REALTY INC.
Source: TRREB,MLS®#: W13757916 Originating MLS®#: Toronto Regional Real Estate Board
Originating MLS®#: Toronto Regional Real Estate BoardFacts & features
Interior
Bedrooms & bathrooms
- Bedrooms: 1
- Bathrooms: 1
Bedroom
- Level: Main
- Dimensions: 3.18 x 3.01
Dining room
- Level: Main
- Dimensions: 5.49 x 3.05
Kitchen
- Level: Main
- Dimensions: 3.75 x 2.29
Living room
- Level: Main
- Dimensions: 5.49 x 3.05
Heating
- Forced Air, Gas
Cooling
- Central Air
Appliances
- Laundry: In-Suite Laundry
Features
- Flooring: Carpet Free
- Basement: None
- Has fireplace: No
Interior area
- Living area range: 600-699 null
Property
Parking
- Total spaces: 1
- Parking features: Garage
- Has garage: Yes
Features
- Exterior features: Open Balcony
Details
- Parcel number: 199780366
Construction
Type & style
- Home type: Apartment
- Property subtype: Apartment
Materials
- Brick, Concrete
Community & HOA
Community
- Security: Concierge/Security
HOA
- Amenities included: Visitor Parking, BBQs Allowed, Guest Suites, Exercise Room, Indoor Pool, Gym
- Services included: CAC Included, Building Insurance Included, Common Elements Included, Water Included
- HOA fee: C$487 monthly
- HOA name: PSCP
Location
- Region: Mississauga
Financial & listing details
- Annual tax amount: C$2,828
- Date on market: 9/9/2026
Price history
Price history is unavailable.
Public tax history
Tax history is unavailable.
Climate risks
Neighborhood: L5R
Nearby schools
GreatSchools rating
No schools nearby
We couldn't find any schools near this home.
- C$1,120,0004 bd2 ba-- sqft55 Eglinton Ave W UNIT 2402, Mississauga, ON L5R0E4For Sale

- C$--2 bd2 ba-- sqft55 Eglinton Ave W #1802, Mississauga, ON L5R0E4Off Market
- C$--2 bd2 ba-- sqft55 Eglinton Ave W #1907, Mississauga, ON L5R0E4Off Market
- C$--1 bd1 ba700 sqft55 Eglinton Ave W #0, Mississauga, ON L5R0E4Off Market
Similar homes
- C$479,0003 bd2 ba-- sqft8 Nahani Way #3320, Mississauga, ON L4Z 0C6New Construction
 MLS ID #W13763974, PROMPTON REAL ESTATE SERVICES CORP.. TRREB
 - C$449,9891 bd1 ba-- sqftMirage Condos, Mississauga, ON L5B 0K6For Sale
 MLS ID #W13756298, HOMELIFE KINGSVIEW REAL ESTATE INC.. TRREB
 - C$459,9002 bd1 ba-- sqft75 Eglinton Ave W #703, Mississauga, ON L5R 0E5For Sale
 MLS ID #W13728054, ROYAL LEPAGE TERREQUITY REALTY. TRREB
 - C$525,0002 bd2 ba-- sqft25 Kingsbridge Garden Cir #1123, Mississauga, ON L5R 4B1For Sale
 MLS ID #W13761812, SUTTON GROUP QUANTUM REALTY INC.. TRREB
