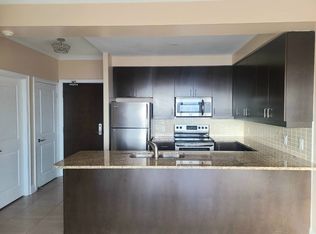
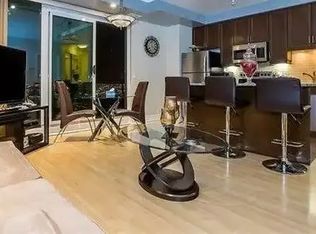
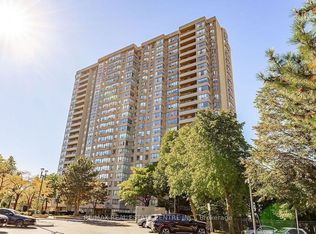
Luxury Corner Suite at Park Place with a wrap-around terrace (approx. 280 sq ft) and gas BBQ hookup. Features 2 bedrooms, 2 baths, 9 ft ceilings, floor-to-ceiling windows, crown molding, porcelain tiles, and wide-plank flooring. Upgraded kitchen with extended cabinetry, valence lighting, and granite counters. Includes parking, locker, and wine locker. Premium amenities: gym, library, party room, billiards, yoga room, media room, poker room, guest suite, and outdoor terrace seating. Prime Downtown Brampton location-minutes to Hwy 410, and walking distance to parks, YMCA, Etobicoke Creek Trail, Rose Theatre, Gage Park, City Hall, and Brampton GO. Sold "As Is"
For sale
C$499,000
100 John St #608, Brampton, ON L6W 0A8
2beds
2baths
Apartment
Built in ----
-- sqft lot
$-- Zestimate®
C$--/sqft
C$746/mo HOA
What's special
Gas bbq hookupFloor-to-ceiling windowsCrown moldingPorcelain tilesWide-plank flooringUpgraded kitchenExtended cabinetry
- 48 days
- 4
- 1
Zillow last checked:
Listing updated:
Listed by:
REAL ESTATE ADVISORS INC.
Source: TRREB,MLS®#: W13707780 Originating MLS®#: Toronto Regional Real Estate Board
Originating MLS®#: Toronto Regional Real Estate BoardFacts & features
Interior
Bedrooms & bathrooms
- Bedrooms: 2
- Bathrooms: 2
Primary bedroom
- Description: Primary Bedroom
- Level: Main
- Area: 10.18 Square Meters
- Area source: Other
- Dimensions: 3.04 x 3.35
Bedroom 2
- Description: Bedroom 2
- Level: Main
- Area: 10.77 Square Meters
- Area source: Other
- Dimensions: 3.93 x 2.74
Dining room
- Description: Dining Room
- Level: Main
- Area: 18.33 Square Meters
- Area source: Other
- Dimensions: 5.15 x 3.56
Kitchen
- Description: Kitchen
- Level: Main
- Area: 0 Square Meters
- Area source: Other
- Dimensions: 4.55 x 3.1
Living room
- Description: Living Room
- Level: Main
- Area: 18.33 Square Meters
- Area source: Other
- Dimensions: 5.15 x 3.56
Heating
- Forced Air, Gas
Cooling
- Central Air
Appliances
- Laundry: In-Suite Laundry
Features
- Other
- Basement: None
- Has fireplace: No
Interior area
- Living area range: 800-899 null
Property
Parking
- Total spaces: 1
- Parking features: Underground
- Has attached garage: Yes
Features
- Exterior features: Terrace Balcony
Lot
- Features: Park, Place Of Worship, Public Transit, School, Cul de Sac/Dead End, Hospital
Details
- Parcel number: 199070055
Construction
Type & style
- Home type: Apartment
- Property subtype: Apartment
- Attached to another structure: Yes
Materials
- Concrete
Community & HOA
HOA
- Amenities included: Concierge, Guest Suites, Gym, Party Room/Meeting Room, Visitor Parking, Game Room
- Services included: Common Elements Included, Building Insurance Included, Water Included, Parking Included
- HOA fee: C$746 monthly
- HOA name: PSCP
Location
- Region: Brampton
Financial & listing details
- Annual tax amount: C$2,795
- Date on market: 8/24/2026
Price history
Price history is unavailable.
Public tax history
Tax history is unavailable.
Climate risks
Neighborhood: Downtown Brampton
Nearby schools
GreatSchools rating
No schools nearby
We couldn't find any schools near this home.

Similar homes
- C$564,9003 bd2 ba-- sqft100 John St #1806, Brampton, ON L6W 0A8For Sale
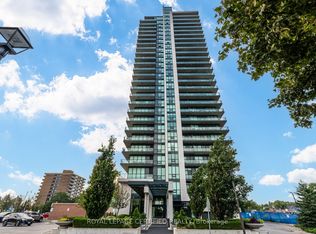 MLS ID #W13796676, ROYAL LEPAGE CERTIFIED REALTY. TRREB
 - C$529,9003 bd2 ba-- sqft9 George St N #1512, Brampton, ON L6X 0T6For Sale
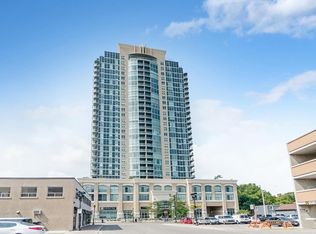 MLS ID #W13006446, CENTURY 21 PEOPLE`S CHOICE REALTY INC.. TRREB
 - C$475,9552 bd2 ba-- sqft300 Ray Lawson Blvd #403, Brampton, ON L6Y 5H5For Sale
 MLS ID #W13781846, RE/MAX REALTY SPECIALISTS INC.. TRREB
 - C$499,9994 bd2 ba-- sqft30 Malta Ave E #802, Brampton, ON L6Y 4S5For Sale
 MLS ID #W13493916, RE/MAX REAL ESTATE CENTRE INC.. TRREB
