DO NOT MISS THIS! detached home with Legal Basement situated on a premium lot with a 2-car garage, tucked away on a quiet street in desirable Area. This executive 4-bedroom, 4-bathroom detached residence seamlessly blends refined luxury with potential income. The home offers an enviable combination of sophisticated living, convenience, and connectivity. Set in one of Brampton's sought-after suburban communities, it delivers the ultimate in modern comfort and an outstanding lifestyle for discerning homeowners and investors alike. Entertain with ease in the separate formal living room and cozy family room. The chef-inspired kitchen is thoughtfully designed with quartz countertops, a stylish backsplash, central island, a spacious pantry, and extended cabinetry, offering an abundance of storage and generous counter space. The upper level boasts four spacious, sun-filled bedrooms, uniquely designed master bedroom with his and her walk-in closet. 2nd bedroom also like a master bedroom room with custom walk-in closet and very big window. A lot upgrades done throughout the house. Pot lights in and outside the house. One bedroom legal basement apartment with a separate entrance, separate laundry-ideal for rental income or extended family. Additional Rec room in the basement can be used for entertainment or additional accommodation. Beautifully custom-built shed in the backyard, set on wheels and featuring pot lights that add warmth and coziness to the space in the evening. Perfectly located near top-rated schools, major highways, public transit, restaurants, grocery stores, the library, parks, shopping, and other everyday amenities. This home seamlessly combines comfort and convenience with exceptional long-term value.
For sale
C$1,195,900
5 Octillo Blvd, Brampton, ON L6R 2P7
5beds
4baths
Single Family Residence
Built in ----
3,664 Square Feet Lot
$-- Zestimate®
C$--/sqft
C$-- HOA
What's special
- 29 days
- 18
- 1
Zillow last checked:
Listing updated:
Listed by:
HOMELIFE/MIRACLE REALTY LTD
Source: TRREB,MLS®#: W13769674 Originating MLS®#: Toronto Regional Real Estate Board
Originating MLS®#: Toronto Regional Real Estate BoardFacts & features
Interior
Bedrooms & bathrooms
- Bedrooms: 5
- Bathrooms: 4
Primary bedroom
- Level: Second
- Dimensions: 7.01 x 3.96
Bedroom 2
- Level: Second
- Dimensions: 5.49 x 3.66
Bedroom 3
- Level: Second
- Dimensions: 3.05 x 3.2
Bedroom 4
- Level: Second
- Dimensions: 3.2 x 3.05
Bedroom 5
- Level: Basement
- Dimensions: 3.05 x 3.1
Breakfast
- Level: Ground
- Dimensions: 5.64 x 3.96
Dining room
- Level: Ground
- Dimensions: 6.1 x 3.05
Family room
- Level: Ground
- Dimensions: 6.1 x 3.35
Kitchen
- Level: Basement
- Dimensions: 6.1 x 3.05
Kitchen
- Level: Ground
- Dimensions: 5.64 x 3.96
Living room
- Level: Ground
- Dimensions: 6.1 x 3.05
Living room
- Level: Basement
- Dimensions: 6.1 x 3.05
Recreation
- Level: Basement
- Dimensions: 4.1 x 3.1
Heating
- Forced Air, Gas
Cooling
- Central Air
Features
- In-Law Suite, Separate Hydro Meter
- Flooring: Carpet Free
- Basement: Apartment,Separate Entrance,Finished
- Has fireplace: No
Interior area
- Living area range: 2500-3000 null
Property
Parking
- Total spaces: 5
- Parking features: Private, Garage Door Opener
- Has garage: Yes
Features
- Stories: 2
- Pool features: None
- Has view: Yes
- View description: City, Park/Greenbelt
Lot
- Size: 3,664 Square Feet
- Features: Fenced Yard, Hospital, Library, Park, Place Of Worship, Public Transit
Details
- Parcel number: 142240509
Construction
Type & style
- Home type: SingleFamily
- Property subtype: Single Family Residence
Materials
- Brick
- Foundation: Concrete
- Roof: Asphalt Shingle
Utilities & green energy
- Sewer: Sewer
Community & HOA
Community
- Security: Carbon Monoxide Detector(s), Smoke Detector(s)
Location
- Region: Brampton
Financial & listing details
- Annual tax amount: C$8,397
- Date on market: 9/10/2026
Price history
Price history is unavailable.
Public tax history
Tax history is unavailable.
Climate risks
Neighborhood: Sandringham
Nearby schools
GreatSchools rating
No schools nearby
We couldn't find any schools near this home.



Similar homes
- C$1,199,9006 bd4 ba-- sqft18 Hartwell Gate, Brampton, ON L6R 2V3For Sale
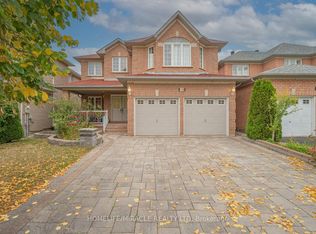 MLS ID #W13847540, HOMELIFE/MIRACLE REALTY LTD. TRREB
 - C$1,299,9994 bd4 ba-- sqft422 Fernforest Dr, Brampton, ON L6R 2P7For Sale
 MLS ID #W13233102, NEST SEEKERS INTERNATIONAL REAL ESTATE. TRREB
 - C$1,200,0005 bd5 ba-- sqft62 Dewside Dr E, Brampton, ON L6R 0X5For Sale
 MLS ID #W13751780, HOMELIFE G1 REALTY INC.. TRREB
 - C$1,198,0005 bd4 ba-- sqft63 Blue Spruce St N, Brampton, ON L6R 1C4For Sale
 MLS ID #W13663568, RE/MAX REALTY SPECIALISTS INC.. TRREB
