SELLERS ARE PACKED AND READY TO GO! FLEXIBLE CLOSING AVAILABLE! BRING YOUR BEST OFFER! Welcome to 58 Divinity Circle! This charming 3-bedroom, 3-bathroom semi-detached home with FULL unfinished basement and a cold room is located in the desirable, established community of Northwest Brampton, offering a wonderful combination of comfort, convenience and potential! Enjoy comfortable living spaces and a generously sized, fully fenced backyard, perfect for summer BBQs, entertaining friends, relaxing outdoors or spending quality time with family. A private garage with an automatic door opener adds everyday convenience, while the unfinished basement offers excellent potential for a handy homeowner to create additional living space and make it their own, subject to applicable permits and approvals. LOCATION IS A BIG PLUS! Dolson Public School is just a short walk away, with nearby parks, playgrounds and walking trails adding to the neighbourhood's appeal. Enjoy easy access to Creditview Sandalwood Park and Cassie Campbell Community Centre, offering swimming, skating, fitness and recreational activities for all ages. Grocery stores, shopping plazas, restaurants and everyday essentials are conveniently nearby, while Mount Pleasant GO Station provides additional commuting options. A GREAT HOME, A FANTASTIC NEIGHBOURHOOD AND AN OPPORTUNITY TO MAKE IT YOUR OWN! THE SELLERS ARE MOTIVATED, READY TO MOVE AND PREPARED TO SERIOUSLY CONSIDER REASONABLE OFFERS. DON'T MISS OUT - BOOK YOUR SHOWING TODAY!
For sale
C$799,900
58 Divinity Cir, Brampton, ON L7A 3Y3
3beds
3baths
Single Family Residence
Built in ----
2,559 Square Feet Lot
$-- Zestimate®
C$--/sqft
C$-- HOA
What's special
Cold room
- 7 hours
- 0
- 0
Zillow last checked:
Listing updated:
Listed by:
CITY REALTY POINT
Source: TRREB,MLS®#: W14113776 Originating MLS®#: Toronto Regional Real Estate Board
Facts & features
Interior
Bedrooms & bathrooms
- Bedrooms: 3
- Bathrooms: 3
Primary bedroom
- Description: Primary Bedroom
- Level: Second
- Area: 19.22 Square Meters
- Area source: Other
- Dimensions: 5.18 x 3.71
Bedroom 2
- Description: Bedroom 2
- Level: Second
- Area: 12.4 Square Meters
- Area source: Other
- Dimensions: 4.08 x 3.04
Bedroom 3
- Description: Bedroom 3
- Level: Second
- Area: 12.18 Square Meters
- Area source: Other
- Dimensions: 3.23 x 3.77
Other
- Level: Main
Breakfast
- Description: Breakfast
- Level: Main
- Area: 8.14 Square Meters
- Area source: Other
- Dimensions: 2.43 x 3.35
Dining room
- Description: Dining Room
- Level: Main
- Area: 20.77 Square Meters
- Area source: Other
- Dimensions: 5.51 x 3.77
Family room
- Description: Family Room
- Level: Main
- Area: 14.27 Square Meters
- Area source: Other
- Dimensions: 4.26 x 3.35
Kitchen
- Description: Kitchen
- Level: Main
- Area: 9.58 Square Meters
- Area source: Other
- Dimensions: 2.86 x 3.35
Living room
- Description: Living Room
- Level: Main
- Area: 20.77 Square Meters
- Area source: Other
- Dimensions: 5.51 x 3.77
Heating
- Forced Air, Gas
Cooling
- Central Air
Features
- Rough-In Bath
- Flooring: Carpet Free
- Basement: Separate Entrance,Finished
- Has fireplace: No
Interior area
- Living area range: 1500-2000 null
Property
Parking
- Total spaces: 2
- Parking features: Mutual, Garage Door Opener
- Has attached garage: Yes
Features
- Stories: 2
- Pool features: None
Lot
- Size: 2,559 Square Feet
- Features: Clear View, Fenced Yard, Park, Public Transit, Rec./Commun.Centre, School
Details
- Parcel number: 143651303
Construction
Type & style
- Home type: SingleFamily
- Property subtype: Single Family Residence
- Attached to another structure: Yes
Materials
- Brick
- Foundation: Concrete
- Roof: Asphalt Shingle
Utilities & green energy
- Sewer: Sewer
Community & HOA
Location
- Region: Brampton
Financial & listing details
- Annual tax amount: C$5,415
- Date on market: 10/24/2026
Price history
Price history is unavailable.
Public tax history
Tax history is unavailable.
Climate risks
Neighborhood: Mount Pleasant
Nearby schools
GreatSchools rating
No schools nearby
We couldn't find any schools near this home.
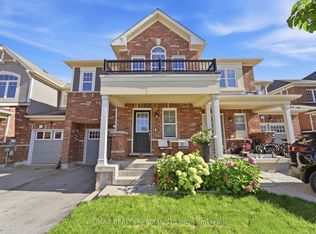

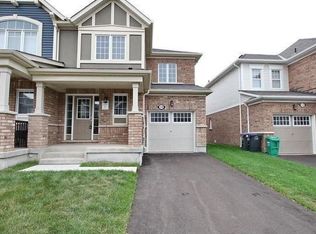
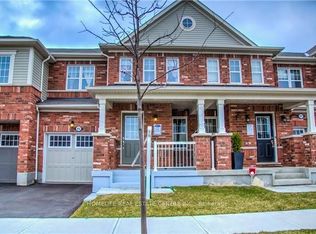
Similar homes
- C$799,9994 bd4 ba-- sqft470 Remembrance Rd, Brampton, ON L7A 3Y4For Sale
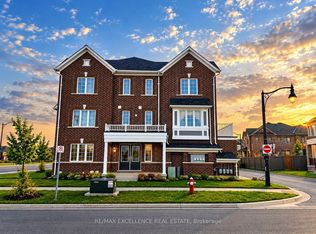 MLS ID #W14107658, RE/MAX EXCELLENCE REAL ESTATE. TRREB
- C$799,0003 bd3 ba-- sqft100 Pearman Cres, Brampton, ON L7A 4Z1For Sale
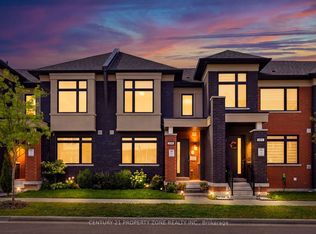 MLS ID #W14104628, CENTURY 21 PROPERTY ZONE REALTY INC.. TRREB
- C$869,9994 bd3 ba-- sqft46 Studebaker Trl, Brampton, ON L7A 3A5For Sale
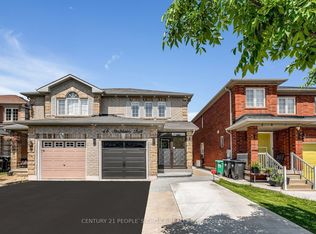 MLS ID #W14103288, CENTURY 21 PEOPLE`S CHOICE REALTY INC.. TRREB
- C$779,0004 bd4 ba-- sqft8 Vauxhall Cres, Brampton, ON L7A 3A3For Sale
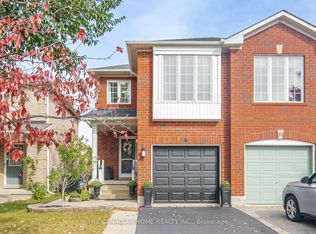 MLS ID #W14081810, THE CANADIAN HOME REALTY INC.. TRREB
