Skip main navigation
Off market
  • Price Unknown

    14 Lothbury Dr, Brampton, ON L7A 4G7

    4beds
    1,750sqft
    Townhouse
    Built in ----
    -- sqft lot
    $-- Zestimate®
    C$--/sqft
    C$3,010 Estimated rent

    Home value

    Not available

    Estimated sales range

    Not available

    Not available

    Loading
    Loading...

    Owner options

    List your home for rent

    C$3,010/mo

    Rent Zestimate®

    Find your next renter with Zillow Rental Manager. Plus, with online applications, you can quickly screen prospective tenants – for free.

    Learn more

    C$3,010/mo

    Rent Zestimate®

    Refinance and save

    Refinancing to a lower rate could help reduce your monthly payments and save thousands over the life of the loan.

    See today's rates

    Explore your selling options

    Work with a Zillow partner agent

    Leverage their expertise and Zillow's premium Showcase listings to get your home seen by more buyers.

    Get started

    List with your own agent

    Get your home in front of millions of buyers by listing it on Zillow.

    Learn how to do it

    Sell it yourself

    Take full control of how buyers see your home on Zillow by listing For Sale by Owner (FSBO).

    List your home

    What's special

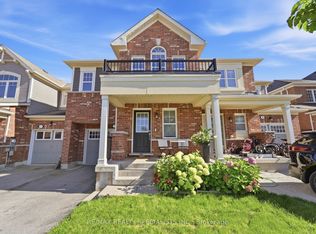
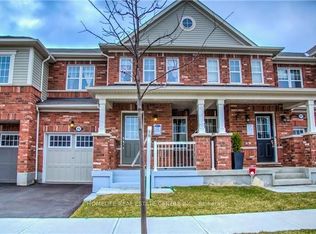
    End-unit spacious townhouse for lease in highly desirable Northwest Brampton community. Located near the intersection of Wanless Drive and Creditview Road. Property has been very well maintained and features the following: - 4 bedrooms with laminate flooring along with large closets in every room for convenience and storage. - Main floor has large living room space, dining area, and spacious kitchen directly overseeing the backyard. - Kitchen appliances are also well maintained and in excellent working condition. Lots of cabinetry and counter space in the kitchen. - 2 full bathrooms on the upper level and one bathroom/powder room on the main floor. - Laundry washer and dryer are located in the home for convenience. Both are in excellent working condition and very well maintained. - Private garage with driveway parking. Total three cars can park on the property. - Home is close to schools, bus stands, parks, community centres, restaurants, highways, and many everyday amenities. - Ideal for families or professionals seeking comfort, space, privacy, and being close to GTA. - Tenants will also be responsible for utilities plus rent. - Tenants will be responsible for utilities plus rent. - Smoking only permitted outdoors. - 1 year lease agreement.

    This property is off market, which means it's not currently listed for sale or rent on Zillow. This may be different from what's available on other websites or public sources.
    Zillow last checked:

    Listing updated:

    Source: Zillow Rentals

    Facts & features

    Interior

    Bedrooms & bathrooms
    • Bedrooms: 4
    • Bathrooms: 3
    • Full bathrooms: 2
    • 1/2 bathrooms: 1
    Heating
    • Forced Air
    Cooling
    • Central Air
    Appliances
    • Included: Dishwasher, Dryer, Freezer, Oven, Refrigerator, Washer
    • Laundry: In Unit
    Features
    • Flooring: Hardwood, Tile
    Interior area
    • Total interior livable area: 1,750 sqft

    Property

    Parking
    • Details: Contact manager
    Features
    • Exterior features: Heating system: Forced Air, Three car parking, backyard

    Construction

    Type & style
    • Home type: Townhouse
    • Property subtype: Townhouse

    Community & neighborhood

    Location
    • Region: Brampton

    Other

    Other facts
    • Available date: 01/18/2026

    Price history

    DateEventPrice
    1/25/2026Listing removedC$3,000C$2/sqft
    Source: Zillow Rentals Report a problem
    1/18/2026Listed for rentC$3,000C$2/sqft
    Source: Zillow Rentals Report a problem

    Public tax history

    Tax history is unavailable.

    Neighborhood: Mount Pleasant

    Nearby schools

    GreatSchools rating

    No schools nearby

    We couldn't find any schools near this home.