Welcome to 12 Stephensen Court, a bright, updated 3-bedroom detached home on a quiet, family-friendly court in Madoc. The refreshed main floor features a white kitchen with backsplash, hardwood-look flooring, pot lights and crown moulding, with a stained staircase and iron spindles leading upstairs to three bedrooms with warm parquet floors. The finished basement adds a rec room with a brick feature wall for movie nights or a home gym. Two full baths, a single garage and a four-car driveway on a wide lot. Step out to the fully fenced yard with a covered deck, ideal for summer entertaining. Just two minutes to Highway 410, plus schools, parks and transit. Move-in ready and a smart fit for first-time buyers and growing families. Furnace (2025), Roof (2020)
For sale
C$649,900
12 Stephensen Ct, Brampton, ON L6V 3X8
4beds
2baths
Single Family Residence
Built in ----
387 Square Feet Lot
$-- Zestimate®
C$--/sqft
C$-- HOA
What's special
White kitchen with backsplashHardwood-look flooringPot lightsCrown mouldingSingle garage
- 3 days
- 43
- 5
Zillow last checked:
Listing updated:
Listed by:
RE/MAX REALTY SERVICES INC.
Source: TRREB,MLS®#: W14187716 Originating MLS®#: Toronto Regional Real Estate Board
Facts & features
Interior
Bedrooms & bathrooms
- Bedrooms: 4
- Bathrooms: 2
Primary bedroom
- Description: Primary Bedroom
- Level: Second
- Area: 11.1 Square Meters
- Area source: Other
- Dimensions: 3.65 x 3.04
Bedroom 2
- Description: Bedroom 2
- Level: Second
- Area: 9.94 Square Meters
- Area source: Other
- Dimensions: 3.64 x 2.73
Bedroom 3
- Description: Bedroom 3
- Level: Second
- Area: 8.22 Square Meters
- Area source: Other
- Dimensions: 3.10 x 2.65
Breakfast
- Description: Breakfast
- Level: Main
- Area: 11.76 Square Meters
- Area source: Other
- Dimensions: 4.88 x 2.41
Dining room
- Description: Dining Room
- Level: Main
- Area: 7.6 Square Meters
- Area source: Other
- Dimensions: 2.61 x 2.91
Kitchen
- Description: Kitchen
- Level: Main
- Area: 11.76 Square Meters
- Area source: Other
- Dimensions: 4.88 x 2.41
Living room
- Description: Living Room
- Level: Main
- Area: 12.94 Square Meters
- Area source: Other
- Dimensions: 4.23 x 3.06
Recreation
- Description: Recreation
- Level: Basement
- Area: 22.51 Square Meters
- Area source: Other
- Dimensions: 7.79 x 2.89
Heating
- Forced Air, Gas
Cooling
- Central Air
Features
- Flooring: Carpet Free
- Basement: Finished
- Has fireplace: No
Interior area
- Living area range: 1100-1500 null
Video & virtual tour
Property
Parking
- Total spaces: 5
- Parking features: Private
- Has attached garage: Yes
Features
- Stories: 2
- Pool features: None
Lot
- Size: 387 Square Feet
- Features: Irregular Lot, Cul de Sac/Dead End, Public Transit, Park, Fenced Yard
Details
- Parcel number: 141410280
Construction
Type & style
- Home type: SingleFamily
- Property subtype: Single Family Residence
Materials
- Brick
- Foundation: Unknown
- Roof: Shingle
Utilities & green energy
- Sewer: Sewer
Community & HOA
Location
- Region: Brampton
Financial & listing details
- Annual tax amount: C$4,923
- Date on market: 11/17/2026
Price history
Price history is unavailable.
Public tax history
Tax history is unavailable.
Climate risks
Neighborhood: MADOC
Nearby schools
GreatSchools rating
No schools nearby
We couldn't find any schools near this home.

Similar homes
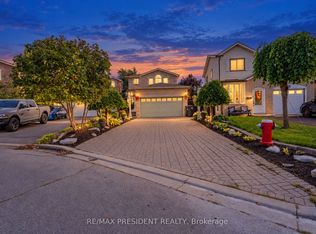
- C$839,0004 bd4 ba-- sqft50 Stephensen Ct, Brampton, ON L6V 3X8For Sale
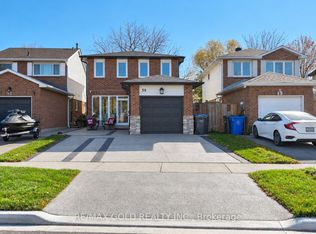 MLS ID #W14189096, RE/MAX GOLD REALTY INC.. TRREB
- C$739,0003 bd3 ba-- sqft16 Cavalier Ct, Brampton, ON L6V 3K6For Sale
 MLS ID #W14194160, RE/MAX REALTY SERVICES INC.. TRREB
- C$558,0004 bd2 ba-- sqft34 Seaborn Rd, Brampton, ON L6V 2C1For Sale
 MLS ID #W14194826, RE/MAX ABOUTOWNE REALTY CORP.. TRREB
- C$760,0005 bd3 ba-- sqft26 Abell Dr, Brampton, ON L6V 2V8For Sale
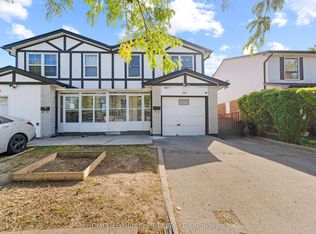 MLS ID #W14187100, HOMELIFE/MIRACLE REALTY LTD. TRREB
