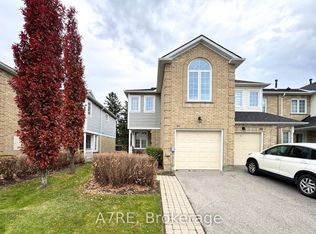
Great starter home for fist time home buyers. Ideal location for nature lovers. Home needs TLC and priced accordingly. Living room laminate flooring needs to be replaced. Basement level has hot tub it works.
For sale
C$549,000
81 Collins Cres, Brampton, ON L6V 3N1
3beds
2baths
Townhouse
Built in ----
-- sqft lot
$-- Zestimate®
C$--/sqft
C$438/mo HOA
What's special
- 1 day
- 12
- 1
Zillow last checked:
Listing updated:
Listed by:
RE/MAX REALTY SERVICES INC.
Source: TRREB,MLS®#: W14193270 Originating MLS®#: Toronto Regional Real Estate Board
Facts & features
Interior
Bedrooms & bathrooms
- Bedrooms: 3
- Bathrooms: 2
Primary bedroom
- Level: Third
- Dimensions: 4.13 x 3.24
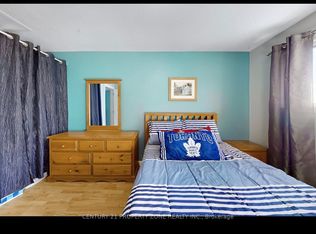
Bedroom 2
- Level: Third
- Dimensions: 3.3 x 2.51
Bedroom 3
- Level: Third
- Dimensions: 2.5 x 2.53
Other
- Level: Basement
- Dimensions: 3.05 x 3.05
Dining room
- Level: Second
- Dimensions: 5.2 x 3.35
Kitchen
- Level: Second
- Dimensions: 5.64 x 3.2
Living room
- Level: Main
- Dimensions: 5.12 x 3.35
Heating
- Forced Air, Gas
Cooling
- Central Air
Appliances
- Laundry: In Basement
Features
- None
- Basement: Other,Partial
- Has fireplace: No
Interior area
- Living area range: 1200-1399 null
Property
Parking
- Total spaces: 2
- Parking features: Garage
- Has garage: Yes
Features
- Stories: 3
Details
- Parcel number: 211009020
Construction
Type & style
- Home type: Townhouse
- Property subtype: Townhouse
Materials
- Aluminum Siding, Brick
Community & HOA
HOA
- Services included: Water Included, Common Elements Included, Parking Included, Building Insurance Included
- HOA fee: C$438 monthly
- HOA name: pcc
Location
- Region: Brampton
Financial & listing details
- Annual tax amount: C$3,240
- Date on market: 11/18/2026
Price history
Price history is unavailable.
Public tax history
Tax history is unavailable.
Climate risks
Neighborhood: Brampton North
Nearby schools
GreatSchools rating
No schools nearby
We couldn't find any schools near this home.
Similar homes
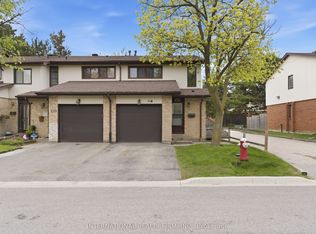
- C$599,9003 bd3 ba-- sqft9 Pressed Brick Dr N, Brampton, ON L6V 4K8For Sale
 MLS ID #W14135844, TRI-CITY PROFESSIONAL REALTY INC.. TRREB
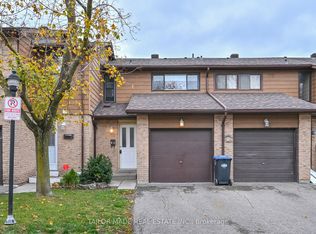
- C$599,5003 bd2 ba-- sqft35 Tara Park Cres, Brampton, ON L6V 3E3For Sale
 MLS ID #W13856268, CENTURY 21 MILLENNIUM INC.. TRREB
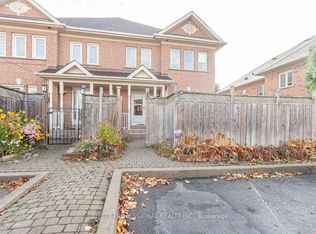
- C$522,0003 bd2 ba-- sqft67 Enmount Dr, Brampton, ON L6T 4C9For Sale
 MLS ID #W14170930, ROYAL LEPAGE TERREQUITY REALTY. TRREB
- C$498,8883 bd3 ba-- sqft32 Heathcliffe Sq, Brampton, ON L6S 5P7For Sale
 MLS ID #W14176992, A7RE. TRREB
