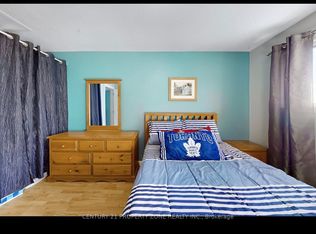
Welcome to 19 Foster Crescent, a two-storey condo townhome in an established neighbourhood with great amenities with 3 bedrooms, 1-1/2 washrooms and a walkout to a backyard patio framed by mature trees and open to parkland that connects to the walking and cycling trail network. Freshly painted throughout (October 2026), the home features adjoining living and dining areas, a main-floor Powder Room and a Kitchen with a pantry and brand-new, never-used stainless steel fridge and stove. Upstairs, three spacious bedrooms share a four-piece bathroom. The open, unfinished basement includes a laundry area including a washer and dryer, with room to create a Recreation Room, home office or hobby space. A garage and private driveway provide convenient parking. Flexible possession. Low monthly maintenance fee. Close to schools, shops, restaurants and many area amenities including the GO train and easy access to highway 410.
For sale
C$529,000
19 Foster Cres #19, Brampton, ON L6V 3M7
3beds
2baths
Townhouse
Built in ----
-- sqft lot
$-- Zestimate®
C$--/sqft
C$489/mo HOA
What's special
Freshly painted throughoutMain-floor powder roomKitchen with a pantryThree spacious bedroomsFour-piece bathroom
- 1 day
- 14
- 2
Zillow last checked:
Listing updated:
Listed by:
TAILOR MADE REAL ESTATE INC.
Source: TRREB,MLS®#: W14173082 Originating MLS®#: Toronto Regional Real Estate Board
Facts & features
Interior
Bedrooms & bathrooms
- Bedrooms: 3
- Bathrooms: 2
Primary bedroom
- Level: Second
- Dimensions: 4.12 x 3.26
Bedroom 2
- Level: Second
- Dimensions: 3.66 x 2.73
Bedroom 3
- Level: Second
- Dimensions: 3.67 x 2.52
Dining room
- Level: Main
- Dimensions: 3.37 x 2.75
Kitchen
- Level: Main
- Dimensions: 3.65 x 2.65
Living room
- Level: Main
- Dimensions: 6.09 x 2.49
Utility room
- Level: Basement
- Dimensions: 11.48 x 5.28
Heating
- Forced Air, Gas
Cooling
- Central Air
Appliances
- Included: Water Heater
- Laundry: In Basement
Features
- Basement: Unfinished
- Has fireplace: No
Interior area
- Living area range: 1000-1199 null
Video & virtual tour
Property
Parking
- Total spaces: 2
- Parking features: Private
- Has garage: Yes
Features
- Stories: 2
Lot
- Features: Fenced Yard
Details
- Parcel number: 192000019
Construction
Type & style
- Home type: Townhouse
- Property subtype: Townhouse
Materials
- Brick
Community & HOA
HOA
- Services included: Water Included, Parking Included, Building Insurance Included, Cable TV Included
- HOA fee: C$489 monthly
- HOA name: PCC
Location
- Region: Brampton
Financial & listing details
- Annual tax amount: C$3,374
- Date on market: 11/12/2026
Price history
Price history is unavailable.
Public tax history
Tax history is unavailable.
Climate risks
Neighborhood: Brampton North
Nearby schools
GreatSchools rating
No schools nearby
We couldn't find any schools near this home.

Similar homes
- C$589,0003 bd3 ba-- sqft25 Tara Park Cres #25, Brampton, ON L6V 3E3For Sale
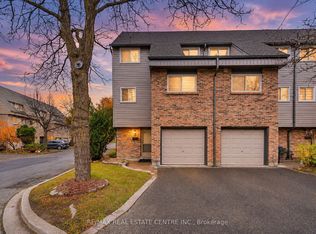 MLS ID #W14161826, RE/MAX REAL ESTATE CENTRE INC.. TRREB
- C$529,0003 bd2 ba-- sqft25 Baronwood Ct #25, Brampton, ON L6V 3H6For Sale
 MLS ID #W13843186, CITYSCAPE REAL ESTATE LTD.. TRREB
- C$639,9004 bd4 ba-- sqft100 Brickyard Way #64, Brampton, ON L6V 4L9For Sale
 MLS ID #W14176072, Royal LePage Our Neighbourhood Realty. TRREB
- C$599,9003 bd3 ba-- sqft9 Pressed Brick Dr N, Brampton, ON L6V 4K8For Sale
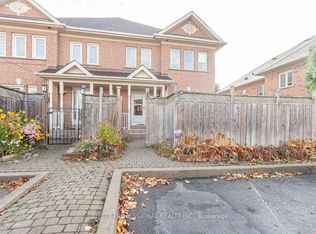 MLS ID #W14135844, TRI-CITY PROFESSIONAL REALTY INC.. TRREB
