Once in a lifetime opportunity to own and enjoy a 4-Bedroom Executive Residence located in the prestigious and sought-after Mississauga Valleys community.This impressive two-storey residence sits on a rare, oversized 51.9ft x 124.5ft lot, offering the perfect blend of tranquility and urban convenience. From the moment you arrive, the pride of ownership and grand curb appeal of this premium property are immediately apparent!Inside, the home features a spacious layout. The main floor has an inviting, sun-drenched floor plan highlighted by a charming sunken family room. A family-sized kitchen with a breakfast room overlooks a huge backyard - your private park in the heart of the city! Large living room with a bay window and a formal dining room complete the package. Upstairs, you will find 4 generously sized bedrooms, providing ample space for a growing family, guests, or a dedicated home office setup. Finished basement features a great room, den and a huge laundry room. Stepping outside, the massive backyard oasis truly sets this property apart. The premium, oversized lot offers endless possibilities for outdoor living; whether you dream of installing a luxury pool, creating an entertainer's paradise, or simply letting the kids and pets roam free, this expansive green space can handle it all. It is a rare, private sanctuary right in the middle of the city.Location is everything, and this home delivers an unparalleled lifestyle. You are just minutes away from world-class shopping, dining, and entertainment at Square One Shopping Centre, while being surrounded by top-rated schools, community centers, and lush parks with scenic walking trails. Commuting is a breeze (QEW, HWY403 and HWY401) and the anticipated LRT line - connecting you straight down to the vibrant village of Port Credit and the beautiful shores of Lake Ontario. This is a rare opportunity to own a piece of prime real estate in one of Mississauga's most established neighborhoods!
Under contract
C$978,000
523 Hyacinthe Blvd, Mississauga, ON L5A 3L2
4beds
2baths
Single Family Residence
Built in ----
6,457 Square Feet Lot
$-- Zestimate®
C$--/sqft
C$-- HOA
What's special
- 15 days |
- 19 |
- 0 |
Zillow last checked:
Listing updated:
Listed by:
FORESTWOOD REAL ESTATE INC.
Source: TRREB,MLS®#: W13545798 Originating MLS®#: Toronto Regional Real Estate Board
Originating MLS®#: Toronto Regional Real Estate BoardFacts & features
Interior
Bedrooms & bathrooms
- Bedrooms: 4
- Bathrooms: 2
Primary bedroom
- Level: Second
- Dimensions: 5.2 x 3.23
Bedroom 2
- Level: Second
- Dimensions: 3.57 x 2.75
Bedroom 3
- Level: Second
- Dimensions: 3.46 x 3.23
Bedroom 4
- Level: Second
- Dimensions: 3.35 x 3.23
Den
- Level: Lower
- Dimensions: 2.29 x 2.34
Dining room
- Level: Main
- Dimensions: 3.23 x 3.25
Family room
- Level: Main
- Dimensions: 4.77 x 3.28
Foyer
- Level: Main
- Dimensions: 2.68 x 2.22
Great room
- Level: Lower
- Dimensions: 7.32 x 3.11
Kitchen
- Level: Main
- Dimensions: 4.12 x 3.3
Laundry
- Level: Lower
- Dimensions: 5.23 x 2.67
Living room
- Level: Main
- Dimensions: 5.08 x 3.34
Heating
- Forced Air, Gas
Cooling
- Central Air
Features
- Floor Drain
- Basement: Finished
- Has fireplace: Yes
Interior area
- Living area range: 1500-2000 null
Video & virtual tour
Property
Parking
- Total spaces: 6
- Parking features: Private
- Has garage: Yes
Features
- Stories: 2
- Pool features: None
- Waterfront features: None
Lot
- Size: 6,457 Square Feet
Details
- Parcel number: 131650075
Construction
Type & style
- Home type: SingleFamily
- Property subtype: Single Family Residence
Materials
- Aluminum Siding, Brick
- Foundation: Concrete
- Roof: Asphalt Shingle
Utilities & green energy
- Sewer: Sewer
Community & HOA
Location
- Region: Mississauga
Financial & listing details
- Annual tax amount: C$7,216
- Date on market: 7/9/2026
FORESTWOOD REAL ESTATE INC.
FORESTWOOD REAL ESTATE INC.
By pressing Contact Agent, you agree that the real estate professional identified above may call/text you about your search, which may involve use of automated means and pre-recorded/artificial voices. You don't need to consent as a condition of buying any property, goods, or services. Message/data rates may apply. You also agree to our Terms of Use. Zillow does not endorse any real estate professionals. We may share information about your recent and future site activity with your agent to help them understand what you're looking for in a home.
Price history
Price history is unavailable.
Public tax history
Tax history is unavailable.
Climate risks
Neighborhood: Mississauga Valleys
Nearby schools
GreatSchools rating
No schools nearby
We couldn't find any schools near this home.
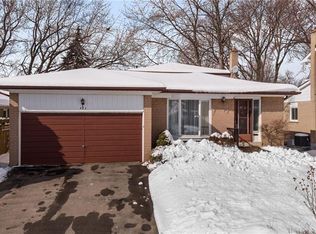
- C$1,100,0004 bd2 ba1.7k sqft483 Hyacinthe Blvd, Mississauga, ON L5A3L2Sold
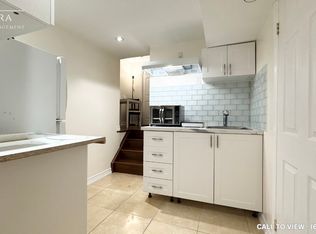
- C$---- bd1 ba400 sqft3475 Galena Cres #2, Mississauga, ON L5A3L7Off Market
- C$1,149,9003 bd2 ba-- sqft3620 Nadine Cres, Mississauga, ON L5A3L6For Sale

- C$888,0004 bd3 ba1.5k sqft3414 Galena Cres, Mississauga, ON L5A3L8Sold
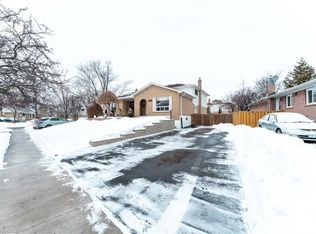
- C$1,150,0003 bd2 ba1.1k sqft846 Mississauga Valley Blvd, Mississauga, ON L5A1Z8Sold
- C$2,2002 bd1 ba-- sqft771 Eversley Dr #BASEMENT, Mississauga, ON L5A2E2For Rent
- C$2,602,0004 bd5 ba4.1k sqft3471 Yale Rd, Mississauga, ON L5A2V4Sold
- C$699,9904 bd2 ba-- sqft405 Hyacinthe Blvd #7, Mississauga, ON L5A3N1For Sale
Similar homes
- C$999,9004 bd3 ba-- sqft2385 Hensall St, Mississauga, ON L5A 2T1For Sale
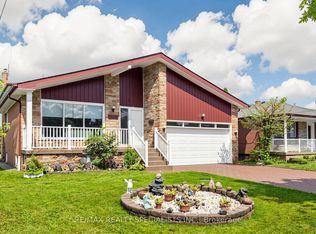 MLS ID #W13594874, RE/MAX REALTY SPECIALISTS INC.. TRREB
 - C$1,150,0004 bd3 ba-- sqft271 Nahani Way, Mississauga, ON L4Z 3B8For Sale
 MLS ID #W13591456, RE/MAX REALTY SPECIALISTS INC.. TRREB
 - C$999,8883 bd2 ba-- sqft1069 Alexandra Ave, Mississauga, ON L5E 2A1For Sale
 MLS ID #W13566152, Royal LePage Real Estate Associates. TRREB
 - C$899,0004 bd2 ba-- sqft1257 Alexandra Ave, Mississauga, ON L5E 2A7For Sale
 MLS ID #W13503142, SUTTON GROUP QUANTUM REALTY INC.. TRREB
 - C$945,0003 bd2 ba-- sqft20 Plainsman Rd, Mississauga, ON L5N 1C6For SaleMLS ID #W12995610, ROYAL LEPAGE MEADOWTOWNE REALTY. TRREB
- C$865,0004 bd2 ba-- sqft881 Blairholm Ave, Mississauga, ON L5C 1G5For SaleCentury 21 Canada
- C$1,269,0004 bd2 ba-- sqft1199 Melton Dr, Mississauga, ON L4Y 4A9For SaleMLS ID #W13586340, RE/MAX REALTRON REALTY INC.. TRREB
- C$985,0004 bd4 ba-- sqft1157 Kos Blvd, Mississauga, ON L5J 4L3For SaleMLS ID #W13220438, ROYAL LEPAGE MEADOWTOWNE REALTY. TRREB
- C$875,0004 bd2 ba-- sqft1278 Shamir Cres, Mississauga, ON L5C 1L1For SaleMLS ID #W13506460, ROYAL LEPAGE REALTY CENTRE. TRREB
- C$998,9984 bd2 ba-- sqft57 Humber College Blvd, Toronto, ON M9V 1P4For SaleMLS ID #W13584196, HOMELIFE/CIMERMAN REAL ESTATE LIMITED. TRREB
- C$839,0003 bd3 ba-- sqft(Undisclosed Address), Mississauga, ON L5N 1X5For SaleMLS ID #W13592118, REMAX YOUR COMMUNITY REALTY. TRREB
- C$1,099,0006 bd5 ba-- sqft1004 Queensbridge Dr, Mississauga, ON L5C 3R1For SaleMLS ID #W13535004, RE/MAX REALTY SPECIALISTS INC.. TRREB
- C$929,0004 bd2 ba-- sqft4229 Brandon Gate Dr, Mississauga, ON L4T 3K3For SaleMLS ID #W13542556, REMAX YOUR COMMUNITY REALTY. TRREB
- C$899,9994 bd2 ba-- sqft9 Wheatsheaf Cres, Toronto, ON M3N 1P7For SaleMLS ID #W13603182, HOMELIFE/MIRACLE REALTY LTD. TRREB
- C$1,050,0004 bd2 ba-- sqft1968 Carrera Ln, Mississauga, ON L5J 1C5For SaleMLS ID #W13133792, ONE PERCENT REALTY LTD.. TRREB
- C$1,199,0006 bd6 ba-- sqft262 Boxmoor Pl, Mississauga, ON L5B 3L4For SaleMLS ID #W13260028, RE/MAX SKYWAY REALTY INC.. TRREB
- C$899,0005 bd3 ba-- sqft3602 Dunrankin Dr, Mississauga, ON L4T 1V9For SaleMLS ID #W13552104, INTERNATIONAL REALTY FIRM, INC.. TRREB
- C$1,290,0005 bd4 ba-- sqft816 Willowbank Trl, Mississauga, ON L4W 3M2For SaleMLS ID #W13098914, CENTURY 21 INNOVATIVE REALTY INC.. TRREB
- C$1,100,0003 bd3 ba-- sqft6884 Edenwood Dr, Mississauga, ON L5N 4V6For SaleMLS ID #W13571186, RE/MAX REAL ESTATE CENTRE INC.. TRREB
- C$1,149,0003 bd2 ba-- sqft14 Heslop Dr, Toronto, ON M8W 4R1For SaleMLS ID #W13490912, ROYAL LEPAGE PORRITT REAL ESTATE. TRREB
