Imagine coming home to unobstructed views of Speyer Park, beautiful natural light and spaces designed for the way you live. Welcome to 668 Marks Street, a stunning 3+1 bedroom, 3 bathroom freehold corner townhouse in Milton's desirable Harrison neighbourhood. The sought-after Westgate Corner model offers a bright, inviting layout with an open-concept living room, distinct dining area and a beautifully appointed kitchen featuring warm-toned cabinetry, quartz countertops, stainless steel appliances (Dishwasher - Bosch (2023) and Fridge - LG (2025), tile backsplash and a generous pantry wall. Direct backyard access makes indoor-outdoor living effortless. Upstairs, discover three sun-filled bedrooms, including a welcoming primary retreat with a walk-in closet and private 4-piece ensuite. A versatile second-floor den or office loft, additional 4-piece bathroom and convenient upper-level laundry (Washer/Dryer - LG- 2023)add flexibility and everyday comfort. The beautifully finished, carpet-free basement offers even more room to enjoy, complete with an additional bedroom or office, oversized windows, entertaining space with wet bar and fireplace, plus practical storage. Outside, a fenced backyard with deck and pergola provides a lovely setting for relaxing or gathering with friends. A main-floor powder room, interior garage access and parking for two vehicles complete the package. Bonus: EV charger roughed-in. With Speyer Park directly across the street and unobstructed views to enjoy every day, this inviting corner townhouse brings together comfort, versatility and a special connection to the outdoors. Come discover the possibilities at 668 Marks Street.
For sale
C$924,000
668 Marks St, Milton, ON L9T 0P8
4beds
3baths
Townhouse
Built in ----
2,977 Square Feet Lot
$-- Zestimate®
C$--/sqft
C$-- HOA
What's special
Beautiful natural lightFreehold corner townhouseBright inviting layoutDistinct dining areaBeautifully appointed kitchenWarm-toned cabinetryQuartz countertops
- 3 days
- 6
- 0
Zillow last checked:
Listing updated:
Listed by:
ROYAL LEPAGE MEADOWTOWNE REALTY
Source: TRREB,MLS®#: W14178122 Originating MLS®#: Toronto Regional Real Estate Board
Facts & features
Interior
Bedrooms & bathrooms
- Bedrooms: 4
- Bathrooms: 3
Primary bedroom
- Level: Second
- Dimensions: 3.96 x 4.11
Bedroom 2
- Level: Second
- Dimensions: 3.35 x 4.01
Bedroom 3
- Level: Second
- Dimensions: 2.92 x 4.01
Dining room
- Level: Main
- Dimensions: 3.4 x 3.99
Foyer
- Level: Main
- Dimensions: 2.44 x 3.71
Kitchen
- Level: Main
- Dimensions: 3.05 x 5.05
Laundry
- Level: Second
- Dimensions: 1.83 x 1.68
Living room
- Level: Main
- Dimensions: 3.73 x 5
Loft
- Level: Second
- Dimensions: 4.83 x 4.62
Office
- Level: Basement
- Dimensions: 3.02 x 3.81
Recreation
- Level: Basement
- Dimensions: 6.48 x 4.93
Utility room
- Level: Basement
- Dimensions: 2.13 x 1.85
Heating
- Forced Air, Gas
Cooling
- Central Air
Appliances
- Included: Water Heater
Features
- Basement: Finished
- Has fireplace: Yes
- Fireplace features: Electric
Interior area
- Living area range: 1500-2000 null
Video & virtual tour
Property
Parking
- Total spaces: 2
- Parking features: Private
- Has garage: Yes
Features
- Stories: 2
- Patio & porch: Porch
- Pool features: None
Lot
- Size: 2,977 Square Feet
- Features: Park, School, Fenced Yard
Details
- Parcel number: 249351448
Construction
Type & style
- Home type: Townhouse
- Property subtype: Townhouse
Materials
- Brick
- Foundation: Concrete
- Roof: Shingle
Utilities & green energy
- Sewer: Sewer
Community & HOA
Location
- Region: Milton
Financial & listing details
- Annual tax amount: C$4,100
- Date on market: 11/13/2026
Price history
Price history is unavailable.
Public tax history
Tax history is unavailable.
Climate risks
Neighborhood: Harrison
Nearby schools
GreatSchools rating
No schools nearby
We couldn't find any schools near this home.

Similar homes
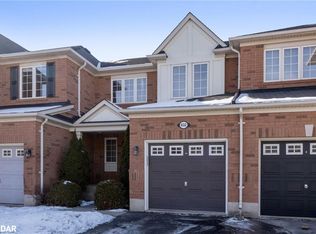
- C$899,9004 bd3 ba-- sqft676 Speyer Cir, Milton, ON L9T 0Y6For Sale
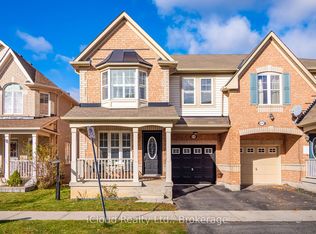 MLS ID #W14180706, iCloud Realty Ltd.. TRREB
- C$779,9993 bd2 ba-- sqft227 Prosser Cir, Milton, ON L9T 0P8For Sale
 MLS ID #W14164634, ROYAL LEPAGE REAL ESTATE SERVICES LTD.. TRREB
- C$888,8883 bd3 ba-- sqft1000 Asleton Blvd S #39, Milton, ON L9T 9L2For Sale
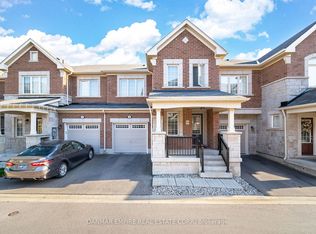 MLS ID #W14173154, DANMAR EMPIRE REAL ESTATE CORP.. TRREB
- C$868,0003 bd3 ba-- sqft332 Duncan Ln N, Milton, ON L9T 7A6For Sale
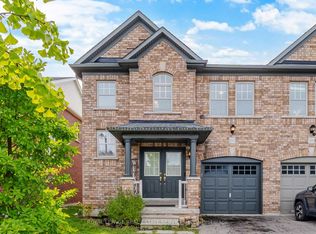 MLS ID #W14178834, ROYAL LEPAGE REAL ESTATE SERVICES LTD.. TRREB
