1. IMPORTANT : Why you should buy this property 2.No Encumbrances - Mortgage Paid Off. 3.Water Heater Paid Off - No Extra Charges to be paid for the water Heater rental.4. HVAC - Paid Off - No Extra Charges to be paid as both the Equipment's are owned. Location! Location! Location ! A must see 3 Story Townhome ! Located In The Heart Of The Aldershot Community, Walking Distance To The Go Station & Minutes to 403/407/QEW Highway, Perfect home For Commuters! - Features A Large Private Balcony Off The Kitchen As Well As A Huge Private Owned Rooftop Patio. All Ss Appliances Still Under Warranty, Home Still Covered Under Tarion Warranty & Move In Ready. Features Include: Quartz Countertops, Laminate Throughout, (Including Bedrooms) A Beautifully Modern Kitchen With Island, An Ensuite As Well As Two Additional Washrooms, Automatic Garage Door Opener, And A Large Foyer To Welcome Your Guests.
For sale
C$673,000
1121 Cooke Blvd #55, Burlington, ON L7T 0C3
2beds
3baths
Townhouse
Built in ----
-- sqft lot
$-- Zestimate®
C$--/sqft
C$334/mo HOA
What's special
Quartz countertopsModern kitchen with islandLarge foyer
- 296 days |
- 4 |
- 0 |
Zillow last checked:
Listing updated:
Listed by:
RE/MAX REALTY SPECIALISTS INC.
Source: TRREB,MLS®#: W12445445 Originating MLS®#: Toronto Regional Real Estate Board
Originating MLS®#: Toronto Regional Real Estate BoardFacts & features
Interior
Bedrooms & bathrooms
- Bedrooms: 2
- Bathrooms: 3
Bedroom
- Level: Third
- Dimensions: 3.05 x 3.05
Bedroom
- Level: Third
- Dimensions: 3.05 x 3.35
Bathroom
- Level: Third
- Dimensions: 3.05 x 2.44
Bathroom
- Level: Third
- Dimensions: 3.66 x 1.83
Bathroom
- Level: Second
- Dimensions: 1.83 x 0.91
Dining room
- Level: Second
- Dimensions: 3.17 x 2.74
Foyer
- Level: Main
- Dimensions: 3.05 x 2.44
Kitchen
- Level: Second
- Dimensions: 3.96 x 3.66
Living room
- Level: Second
- Dimensions: 3.96 x 3.66
Other
- Level: Third
- Dimensions: 5.49 x 3.05
Heating
- Forced Air, Gas
Cooling
- Central Air
Appliances
- Laundry: Ensuite
Features
- None
- Basement: Partial,Unfinished
- Has fireplace: No
Interior area
- Living area range: 1400-1599 null
Property
Parking
- Total spaces: 2
- Parking features: Private
- Has garage: Yes
Features
- Stories: 3
- Exterior features: Open Balcony
Lot
- Features: Beach, Golf, Hospital, Lake/Pond, Public Transit, School
Details
- Parcel number: 260280055
Construction
Type & style
- Home type: Townhouse
- Property subtype: Townhouse
Materials
- Brick, Stucco (Plaster)
Community & HOA
HOA
- Amenities included: BBQs Allowed, Gym, Rooftop Deck/Garden, Visitor Parking
- Services included: Heat Included, CAC Included, Common Elements Included, Building Insurance Included, Water Included, Parking Included
- HOA fee: C$334 monthly
- HOA name: HSCP
Location
- Region: Burlington
Financial & listing details
- Annual tax amount: C$4,440
- Date on market: 10/4/2025
RE/MAX REALTY SPECIALISTS INC.
RE/MAX REALTY SPECIALISTS INC.
By pressing Contact Agent, you agree that the real estate professional identified above may call/text you about your search, which may involve use of automated means and pre-recorded/artificial voices. You don't need to consent as a condition of buying any property, goods, or services. Message/data rates may apply. You also agree to our Terms of Use. Zillow does not endorse any real estate professionals. We may share information about your recent and future site activity with your agent to help them understand what you're looking for in a home.
Price history
Price history is unavailable.
Public tax history
Tax history is unavailable.
Climate risks
Neighborhood: Aldershot
Nearby schools
GreatSchools rating
No schools nearby
We couldn't find any schools near this home.
- C$698,0003 bd2 ba-- sqft1121 Cooke Blvd #1, Burlington, ON L7T0C3For Sale

- C$649,0002 bd3 ba-- sqft1121 Cooke Blvd #19, Burlington, ON L7T0C4For Sale
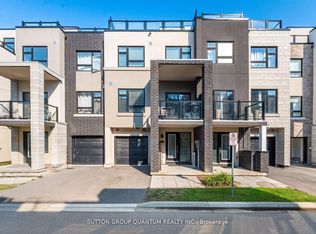
- C$2,9902 bd3 ba-- sqft1121 Cooke Blvd #41, Burlington, ON L7T0C3For Rent
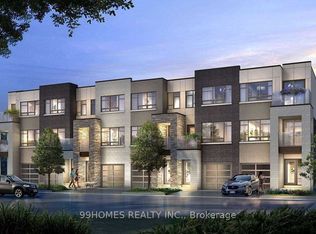
- C$645,0002 bd3 ba-- sqft1121 Cooke Blvd #38, Burlington, ON L7T0C3For Sale

- C$--1 bd1 ba2k sqft1121 Cooke Blvd #74, Burlington, ON L7T0C3Off Market
- C$999,0003 bd3 ba-- sqft1121 Cooke Blvd #92, Burlington, ON L7T0C3For Sale
- C$---- bd-- ba-- sqft1121 Cooke Blvd #17, Burlington, ON L7T0C3Off Market
- C$750,0003 bd4 ba1.6k sqft1121 Cooke Blvd #90, Burlington, ON L7T0C3Sold
Similar homes
- C$645,0002 bd3 ba-- sqft1121 Cooke Blvd #38, Burlington, ON L7T 0C3For SaleMLS ID #W13531830, CENTURY 21 HERITAGE GROUP LTD.. TRREB
- C$699,0003 bd3 ba-- sqft2200 Glenwood School Dr Unit 9, Burlington, ON L7R 4H5For Sale
 MLS ID #W13433730, HOMELIFE EXCELSIOR REALTY INC.. TRREB
 - C$669,0003 bd3 ba-- sqft185 Bedrock Dr #23, Hamilton, ON L8J 0M2For Sale
 MLS ID #X13459746, RIGHT AT HOME REALTY INC.. TRREB
 - C$599,9004 bd3 ba-- sqft684 Dynes Rd #1, Burlington, ON L7N 2V6For SaleMLS ID #W13516762, REAL BROKER ONTARIO LTD.. TRREB
- C$495,0002 bd1 ba-- sqft320 Plains Rd E #303, Burlington, ON L7T 0C1For SaleMLS ID #W13548586, RE/MAX ESCARPMENT REALTY INC.. TRREB
- C$679,9004 bd3 ba-- sqft115 Shoreview Pl #6, Hamilton, ON L8E 0J4For SaleMLS ID #X13565450, EXP REALTY. TRREB
- C$719,0002 bd2 ba-- sqft17 Reichert Ct, Milton, ON L9T 8R7For SaleMLS ID #W13592944, CENTURY 21 MILLENNIUM INC.. TRREB
- C$629,9003 bd3 ba-- sqft25 Soho St, Hamilton, ON L8J 0L4For SaleMLS ID #X13592442, SUTTON GROUP - SUMMIT REALTY INC.. TRREB
- C$549,0002 bd1 ba-- sqft469 Claridge Rd #5, Burlington, ON L7N 2S1For SaleMLS ID #W13433694, RE/MAX ESCARPMENT REALTY INC.. TRREB
- C$755,0004 bd4 ba-- sqft7 Ridgeside Ln, Hamilton, ON L8B 1W5For SaleMLS ID #X13104774, RE/MAX REALTY SERVICES INC.. TRREB
- C$699,9003 bd4 ba-- sqft1385 Upper Wentworth St #15, Hamilton, ON L9B 2V8For SaleMLS ID #X13464312, CENTURY 21 SKYLARK REAL ESTATE LTD.. TRREB
- C$659,0003 bd2 ba-- sqftThe Ironstone, Burlington, ON L7L 0E4For SaleMLS ID #W13527094, REMAX YOUR COMMUNITY REALTY. TRREB
- C$778,0003 bd3 ba-- sqft387 Thimbleweed Ct, Milton, ON L9E 1T3For SaleMLS ID #W13607306, ONE PERCENT REALTY LTD.. TRREB
- C$649,9003 bd2 ba-- sqft10 Cadham Blvd #18, Hamilton, ON L8W 3X6For SaleMLS ID #X13464374, CENTURY 21 SKYLARK REAL ESTATE LTD.. TRREB
- C$789,9003 bd3 ba-- sqft510 Bellflower Ct, Milton, ON L9E 1W4For SaleMLS ID #W13595550, RE/MAX REALTY SPECIALISTS INC.. TRREB
- C$699,8501 bd1 ba-- sqft2060 Lakeshore Rd #505, Burlington, ON L7R 0G2For SaleMLS ID #W13229484, RE/MAX REALTY ENTERPRISES INC.. TRREB
- C$699,9992 bd3 ba-- sqft2614 Dashwood Dr #10, Oakville, ON L6M 0K5For SaleMLS ID #W13515066, RE/MAX EXCELLENCE REAL ESTATE. TRREB
- C$779,9003 bd3 ba-- sqft421 Kitty Murray Ln #19, Hamilton, ON L9K 0J5For SaleMLS ID #X13594412, HOMELIFE LANDMARK REALTY INC.. TRREB
- C$589,9002 bd2 ba-- sqft1597 Rose Way #112, Milton, ON L9E 1V8New ConstructionMLS ID #W13575230, CENTURY 21 ATRIA REALTY INC.. TRREB
- C$624,9002 bd3 ba-- sqft3409 Ridgeway Dr #18, Mississauga, ON L5L 0B9For SaleMLS ID #W13588990, RE/MAX REAL ESTATE CENTRE INC.. TRREB
