Welcome to your perfect Waterdown home! Highly sought-after East Waterdown location. Filled with natural light, this carpet-free home features hardwood flooring throughout, with durable finishes right down into the basement - perfect for family living. The bright, updated white kitchen offers stainless steel appliances and plenty of workspace on the black granite counters, flowing seamlessly into the main living areas, making the main level great for everyday life as well as for entertaining groups. The main floor laundry room adds to the home's everyday functionality. Upstairs, you'll find three spacious bedrooms, including the large primary retreat that offers a walk in closet and large ensuite bathroom with separate soaker tub and shower. A Standout Feature is the expansive second floor Great Room, with its vaulted ceilings and Palladian-Style windows - an extremely versatile space that could easily function as a fourth bedroom, playroom, or additional living area. The fully finished basement is perfect for the kids to play, for entertaining, or for extended family living, with wet bar, den, play room, full bathroom and ample storage space. Located in a fantastic family neighbourhood, this home is a quick jaunt to schools, parks, and shopping, with quick highway access and easy GO Train connectivity for commuters. Plus you're only minutes from Burlington, Carlisle, and you have the perfect blend of city living while having easy proximity to country amenities. This location is the perfect blend of community and convenience. A move-in ready home with space, style and flexibility - this one has it all!
Sold for $1,040,000
C$1,040,000
166 Boulding Ave, Hamilton, ON L8B 0N2
3beds
1,894sqft
Single Family Residence, Residential
Built in 1994
4,791 Square Feet Lot
$-- Zestimate®
C$549/sqft
C$3,809 Estimated rent
Home value
Not available
Estimated sales range
Not available
Not available
Owner options
List your home for rent
C$3,809/mo
Rent Zestimate®
Find your next renter with Zillow Rental Manager. Plus, with online applications, you can quickly screen prospective tenants – for free.
C$3,809/mo
Rent Zestimate®
Refinance and save
C$4,397/mo
Est. payment
Refinancing to a lower rate could help reduce your monthly payments and save thousands over the life of the loan.
C$4,397/mo
Est. payment
Explore your selling options
Work with a Zillow partner agent
Leverage their expertise and Zillow's premium Showcase listings to get your home seen by more buyers.
Get startedList with your own agent
Get your home in front of millions of buyers by listing it on Zillow.
Learn how to do itSell it yourself
Take full control of how buyers see your home on Zillow by listing For Sale by Owner (FSBO).
List your homeWhat's special
Natural lightCarpet-free homeHardwood flooring throughoutBright updated white kitchenStainless steel appliancesMain floor laundry roomThree spacious bedrooms
Zillow last checked:
Listing updated:
Listed by:
Krista Hann, Salesperson,
Royal LePage State Realty Inc.
Source: ITSO,MLS®#: 40820525Originating MLS®#: Cornerstone Association of REALTORS®
Facts & features
Interior
Bedrooms & bathrooms
- Bedrooms: 3
- Bathrooms: 4
- Full bathrooms: 3
- 1/2 bathrooms: 1
- Main level bathrooms: 1
Other
- Description: Separate Soaker Tub and Shower
- Features: Bay Window, California Shutters, Crown Moulding, Engineered Hardwood, Ensuite, Walk-in Closet
- Level: Second
Bedroom
- Features: Engineered Hardwood
- Level: Second
Bedroom
- Features: California Shutters, Carpet Free, Engineered Hardwood
- Level: Second
Bathroom
- Features: 2-Piece
- Level: Main
Bathroom
- Features: 5+ Piece, Double Vanity, Ensuite
- Level: Second
Bathroom
- Features: 4-Piece, Tile Floors
- Level: Second
Bathroom
- Features: 3-Piece
- Level: Basement
Breakfast room
- Features: Bay Window, California Shutters, Tile Floors
- Level: Main
Den
- Features: Carpet Free, Laminate
- Level: Basement
Dining room
- Features: Bay Window, Crown Moulding, French Doors, Hardwood Floor
- Level: Main
Family room
- Description: This huge second floor room has been designed as a Family Room, however could easily be used as a bedroom.
- Features: California Shutters, Fireplace, Hardwood Floor, Vaulted Ceiling(s)
- Level: Second
Kitchen
- Features: Tile Floors
- Level: Main
Laundry
- Features: Tile Floors
- Level: Main
Living room
- Features: Crown Moulding, Hardwood Floor
- Level: Main
Other
- Features: Carpet Free
- Level: Basement
Other
- Level: Basement
Recreation room
- Features: Carpet Free, Laminate, Wet Bar
- Level: Basement
Storage
- Level: Basement
Heating
- Forced Air, Natural Gas
Cooling
- Central Air
Appliances
- Included: Water Heater, Range Hood
- Laundry: Main Level
Features
- Auto Garage Door Remote(s)
- Basement: Full,Finished
- Number of fireplaces: 1
- Fireplace features: Family Room
Interior area
- Total structure area: 2,623
- Total interior livable area: 1,894 sqft
- Finished area above ground: 1,894
- Finished area below ground: 729
Property
Parking
- Total spaces: 5
- Parking features: Attached Garage, Inside Entrance, Private Drive Triple+ Wide
- Attached garage spaces: 2
- Uncovered spaces: 3
Features
- Stories: 2
- Frontage type: East
- Frontage length: 40.10
Lot
- Size: 4,791 Square Feet
- Dimensions: 40.1 x 114.58
- Features: Urban, Rectangular, Dog Park, Near Golf Course, Greenbelt, Highway Access, Library, Major Anchor, Major Highway, Park, Place of Worship, Playground Nearby, Schools
- Topography: Flat
Details
- Additional structures: Shed(s)
- Parcel number: 175030017
- Zoning: R1-8
Construction
Type & style
- Home type: SingleFamily
- Property subtype: Single Family Residence, Residential
Materials
- Brick Veneer
- Foundation: Poured Concrete
- Roof: Asphalt Shing
Condition
- 31-50 Years
- New construction: No
- Year built: 1994
Utilities & green energy
- Sewer: Sewer (Municipal)
- Water: Municipal
Community & HOA
Community
- Security: Smoke Detector, Smoke Detector(s)
Location
- Region: Hamilton
Financial & listing details
- Price per square foot: C$549/sqft
- Annual tax amount: C$7,395
- Date on market: 4/14/2026
- Inclusions: Range Hood, Smoke Detector, Lg Fridge, Samsung Stove, Maytag Dishwasher, Ge Washer And Dryer, Window Treatments, Light Fixtures
Price history
| Date | Event | Price |
|---|---|---|
| 7/15/2026 | Sold | C$1,040,000C$549/sqft |
Source: ITSO #40820525 Report a problem | ||
Public tax history
Tax history is unavailable.
Neighborhood: L8B
Nearby homes
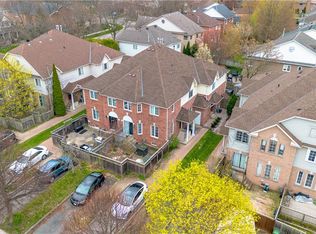
- C$670,0003 bd3 ba1.1k sqft112 Laurendale Ave, Hamilton, ON L8B0N2Sold
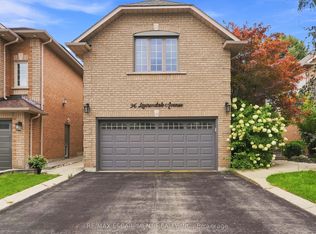
- C$1,086,7004 bd4 ba-- sqft96 Laurendale Ave, Hamilton, ON L8B0N1For Sale
- C$---- bd-- ba-- sqft222 Fellowes Cres #17, Hamilton, ON L8B0R1Off Market
- C$1,199,9004 bd3 ba-- sqft435 Parkside Dr, Hamilton, ON L8B0Y6For Sale

- C$649,9002 bd3 ba1.4k sqft222 Fellowes Cres #2, Hamilton, ON L8B0R1For Sale
- C$---- bd-- ba-- sqft280 Fellowes Cres, Hamilton, ON L8B0V2Off Market
- C$--3 bd3 ba1.3k sqft58 Laurendale Ave, Hamilton, ON L8B0M6Off Market
- C$839,9004 bd4 ba1.5k sqft11 Wakefield Ln, Hamilton, ON L8B0M2For Sale
Nearby schools
GreatSchools rating
No schools nearby
We couldn't find any schools near this home.
- Ontario
- Hamilton Division
- Hamilton
- L8B 0N2
- 166 Boulding Ave
