A Rare Country Property with Character & Possibility! Discover the charm and potential of this private country property, ideally located just minutes from downtown Burlington, Waterdown and Hamilton, Aldershot GO station and convenient access to major highways. The property is surrounded by mature trees and natural beauty, creating a peaceful, private setting that feels a world away while remaining close to everything. Built in the 1920s, the home retains the character and appeal of its era, while offering an exciting opportunity for those looking to bring a vision to life. Whether you choose to thoughtfully renovate the existing residence or build something entirely new, the possibilities are exceptional. In addition to the main lot, the adjacent lot: LOT 54 PLAN PF 651,Burlington Lot size:39.14 X 111.66 x 59.25 X 109.85 is included in the purchase price. MPAC zoning is :non buildable land buffer. This property abuts the Royal Botanical Gardens, offering a truly special connection to one of the area's most treasured natural destinations. Additional features include a detached garage and separate shed, providing excellent storage, workshop or hobby space. Electrical updates in 2015, recently replaced sump pump, gas hook up to BBQ
For sale
C$799,900
781 Oakdale Ave, Burlington, ON L7T 1L5
3beds
1,200sqft
Single Family Residence, Residential
Built in ----
0.25 Acres Lot
$-- Zestimate®
C$667/sqft
C$-- HOA
What's special
Private country propertyPeaceful private settingDetached garage
- 17 hours
- 0
- 0
Zillow last checked:
Listing updated:
Listed by:
Ann Dunsby, Salesperson,
Right at Home Realty
Source: ITSO,MLS®#: 40860411Originating MLS®#: Cornerstone Association of REALTORS®
Facts & features
Interior
Bedrooms & bathrooms
- Bedrooms: 3
- Bathrooms: 1
- Full bathrooms: 1
Other
- Level: Second
Bedroom
- Level: Second
Bedroom
- Level: Second
Bathroom
- Features: 4-Piece
- Level: Second
Dining room
- Level: Main
Kitchen
- Level: Main
Living room
- Level: Main
Porch
- Level: Main
Heating
- Forced Air, Natural Gas
Cooling
- None
Appliances
- Included: Dryer, Gas Stove, Refrigerator, Washer
Features
- Ceiling Fan(s), Work Bench
- Basement: Full,Unfinished,Sump Pump
- Has fireplace: No
Interior area
- Total structure area: 1,200
- Total interior livable area: 1,200 sqft
- Finished area above ground: 1,200
Property
Parking
- Total spaces: 3
- Parking features: Detached Garage, Private Drive Single Wide
- Garage spaces: 1
- Uncovered spaces: 2
Features
- Stories: 2
- Frontage type: North
- Frontage length: 80.00
Lot
- Size: 0.25 Acres
- Dimensions: 80 x 110
- Features: Urban, Major Highway
Details
- Additional parcels included: 071910175
- Parcel number: 071910122
- Zoning: RNA1
Construction
Type & style
- Home type: SingleFamily
- Architectural style: Traditional
- Property subtype: Single Family Residence, Residential
Materials
- Brick Veneer
- Roof: Asphalt Shing
Condition
- 100+ Years
- New construction: No
Utilities & green energy
- Sewer: Sewer (Municipal)
- Water: Municipal
Community & HOA
Location
- Region: Burlington
Financial & listing details
- Price per square foot: C$667/sqft
- Annual tax amount: C$2,769
- Date on market: 9/9/2026
- Inclusions: Dryer, Gas Stove, Refrigerator, Washer, All In As Is Condition
Price history
| Date | Event | Price |
|---|---|---|
| 9/9/2026 | Listed for sale | C$799,900C$667/sqft |
Source: ITSO #40860411 Report a problem | ||
Public tax history
Tax history is unavailable.
Climate risks
Neighborhood: Aldershot
Nearby schools
GreatSchools rating
No schools nearby
We couldn't find any schools near this home.
Similar homes
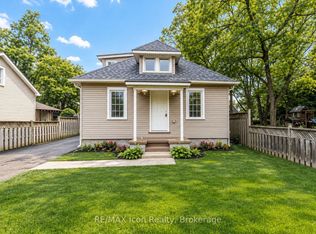
- C$699,9005 bd2 ba1.1k sqft121 Panin Rd, Burlington, ON L7P 5A6For Sale
 MLS ID #40861861, Kyle O'connor, Salesperson, Platinum Lion Realty Inc.. ITSO
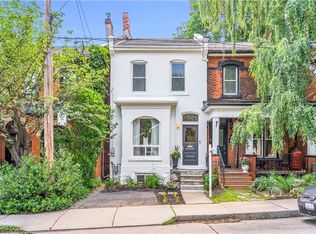
 - C$764,9003 bd2 ba1.3k sqft76 Pearl St N, Hamilton, ON L8R 2Y9For Sale
 MLS ID #40861174, Darren John Morris, Salesperson, RE/MAX Real Estate Centre Inc.. ITSO
 - C$769,9003 bd1 ba802 sqft698 York Rd, Hamilton, ON L9H 5X1For Sale
 MLS ID #40853545, Drew Woolcott, Broker, RE/MAX Escarpment Realty Inc.. ITSO
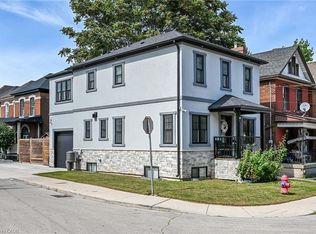
 - C$849,9003 bd4 ba1.5k sqft109 Ray St N, Hamilton, ON L8R 2Y1For Sale
 MLS ID #40861485, Peter R. Hogeterp, Salesperson, RE/MAX Escarpment Realty Inc.. ITSO
