Welcome to 121 Panin Road, a fantastic opportunity situated on an impressive 0.52-acre lot! This 3-bedroom bungalow offers plenty of space and versatility, including 2 additional bedrooms in the basement and an in-law suite—ideal for extended family or multi-generational living. The expansive property provides a rare amount of outdoor space, making it perfect for families looking for room to enjoy, while also offering exciting future possibilities. Whether you’re looking to renovate and make the existing home your own, explore potential development opportunities, or envision the site for a future custom home, this property offers exceptional flexibility. A unique opportunity to secure a large lot with tremendous potential in a desirable location.
For sale
C$699,900
121 Panin Rd, Burlington, ON L7P 5A6
5beds
1,154sqft
Single Family Residence, Residential
Built in ----
0.52 Acres Lot
$-- Zestimate®
C$606/sqft
C$-- HOA
What's special
In-law suite
- 10 hours
- 22
- 0
Zillow last checked:
Listing updated:
Listed by:
Kyle O'connor, Salesperson,
Platinum Lion Realty Inc.
Source: ITSO,MLS®#: 40861861Originating MLS®#: Cornerstone Association of REALTORS®
Facts & features
Interior
Bedrooms & bathrooms
- Bedrooms: 5
- Bathrooms: 2
- Full bathrooms: 2
- Main level bathrooms: 1
- Main level bedrooms: 3
Other
- Level: Main
Bedroom
- Level: Main
Bedroom
- Level: Main
Bedroom
- Level: Basement
Bedroom
- Level: Basement
Bathroom
- Features: 4-Piece
- Level: Main
Bathroom
- Features: 4-Piece
- Level: Basement
Dining room
- Level: Main
Dining room
- Level: Basement
Kitchen
- Level: Main
Kitchen
- Level: Basement
Laundry
- Level: Basement
Living room
- Level: Main
Recreation room
- Level: Basement
Heating
- Forced Air, Natural Gas
Cooling
- Central Air
Appliances
- Included: Water Heater Owned, Dishwasher, Dryer, Range Hood, Refrigerator, Stove, Washer
Features
- In-Law Floorplan
- Basement: Full,Finished
- Has fireplace: No
Interior area
- Total structure area: 2,139
- Total interior livable area: 1,154 sqft
- Finished area above ground: 1,154
- Finished area below ground: 985
Video & virtual tour
Property
Parking
- Total spaces: 10
- Parking features: Detached Garage, Front Yard Parking
- Garage spaces: 1
- Uncovered spaces: 9
Features
- Stories: 1
- Frontage type: North
- Frontage length: 132.00
Lot
- Size: 0.52 Acres
- Dimensions: 132 x 172
- Features: Urban, Near Golf Course, Highway Access, Major Highway
Details
- Parcel number: 071930172
- Zoning: RNA2
Construction
Type & style
- Home type: SingleFamily
- Architectural style: Bungalow
- Property subtype: Single Family Residence, Residential
Materials
- Metal/Steel Siding, Vinyl Siding
- Roof: Asphalt Shing
Condition
- 51-99 Years
- New construction: No
Utilities & green energy
- Sewer: Septic Tank
- Water: Municipal
Community & HOA
Location
- Region: Burlington
Financial & listing details
- Price per square foot: C$606/sqft
- Annual tax amount: C$4,971
- Date on market: 9/9/2026
- Inclusions: Dishwasher, Dryer, Range Hood, Refrigerator, Stove, Washer, 1, Stove, 1 Fridge, 1 Dishwasher, 1 Rangehood
Price history
| Date | Event | Price |
|---|---|---|
| 9/9/2026 | Listed for sale | C$699,900C$606/sqft |
Source: ITSO #40861861 Report a problem | ||
Public tax history
Tax history is unavailable.
Climate risks
Neighborhood: Aldershot
Nearby schools
GreatSchools rating
No schools nearby
We couldn't find any schools near this home.

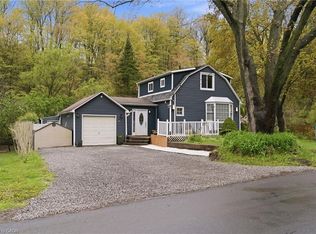
Similar homes
- C$799,9003 bd1 ba1.2k sqft781 Oakdale Ave, Burlington, ON L7T 1L5For Sale
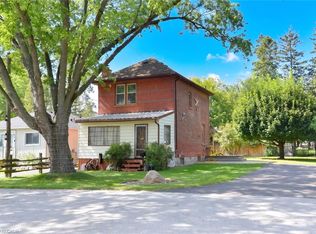 MLS ID #40860411, Ann Dunsby, Salesperson, Right at Home Realty. ITSO
 - C$697,5002 bd2 ba1.3k sqftOakland Greens, Burlington, ON L7T 4M1For Sale
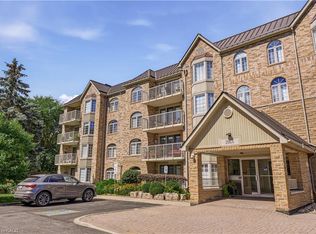 MLS ID #40861197, Thomas Kaczmarski, Salesperson, Royal LePage Burloak Real Estate Services. ITSO
 - C$699,9003 bd2 ba1.4k sqft32 Magill St, Hamilton, ON L8R 2Y5For Sale
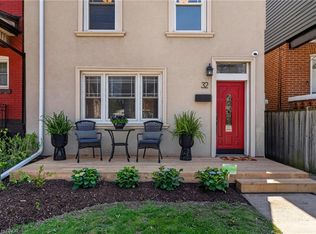 MLS ID #40861730, Sarit Zalter, Salesperson, RE/MAX Escarpment Realty Inc.. ITSO
 - C$699,0002 bd2 ba1.1k sqft13 Picton St W, Hamilton, ON L8L 1E1For Sale
 MLS ID #40861717, Drew Woolcott, Broker, RE/MAX Escarpment Realty Inc.. ITSO
