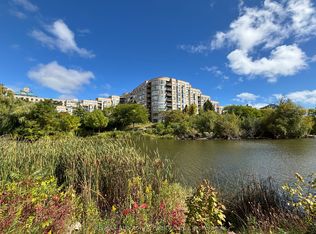
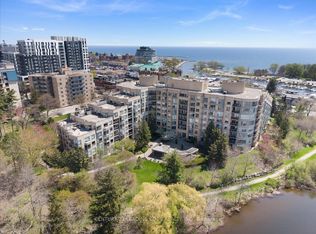
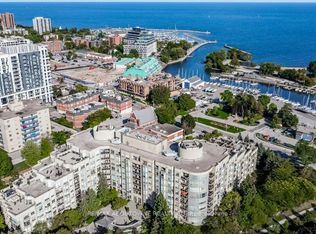
Welcome to Bronte Harbour Club. An exceptionally sought-after waterfront residence ideally located in the heart of Bronte Village, this beautifully updated 2-bedroom, 2-bathroom Penthouse Suite offers approx 1,545 sq. ft. of elegant living space with seamless indoor-outdoor flow. If features an expansive 31 ft x 39 ft private terrace, and additional balcony. Thoughtfully upgraded throughout, the suite features hardwood flooring in the LR, DR, and Bedrooms, crown moulding, newly installed pot lights, a new up-to-code electrical panel, and two HVAC systems. HVAC system serving the main living areas & primary bedroom has been completely updated. The upgraded kitchen is both stylish and functional w/quartz countertops, stainless steel appliances, pull-out drawers, pantry, enhanced cabinetry storage, and a breakfast nook overlooking the terrace. Both bedrooms are enhanced with California Closet organizers, with the second bedroom offering custom built-in office ideal for work-from-home living. The primary retreat features a custom wall unit, walk-in closet, and additional his-and-hers closets w/ mirrored sliding doors. The updated bathrooms include quartz countertops, elevated toilets, a glass-enclosed shower in the main bath, and a spa-like four-piece primary ensuite with soaker tub, separate shower, and upper cabinetry. A well-appointed laundry room offers newer appliances, laundry tub, counterspace, and cabinetry. Electric fireplaces in the living room and primary bedroom add warmth and ambiance to the living space. The suite overlooks lush greenspace, conservation area, and Bronte Creek offering a tranquil atmosphere that feels world away from the City. Located steps to the marina, waterfront trails, shops, and dining, this RARE residence offers a sophisticated lakeside lifestyle in one of Oakville's mostdesirable communities.
For sale
C$1,699,000
2511 Lakeshore Rd W #801, Oakville, ON L6L 6L9
2beds
2baths
Apartment
Built in ----
-- sqft lot
$-- Zestimate®
C$--/sqft
C$1,683/mo HOA
What's special
Seamless indoor-outdoor flowAdditional balconyCrown mouldingNewly installed pot lightsNew up-to-code electrical panelTwo hvac systemsUpgraded kitchen
- 149 days |
- 23 |
- 0 |
Zillow last checked:
Listing updated:
Listed by:
RE/MAX ABOUTOWNE REALTY CORP.
Source: TRREB,MLS®#: W12771666 Originating MLS®#: Toronto Regional Real Estate Board
Originating MLS®#: Toronto Regional Real Estate BoardFacts & features
Interior
Bedrooms & bathrooms
- Bedrooms: 2
- Bathrooms: 2
Primary bedroom
- Level: Main
- Dimensions: 5.3 x 4.8
Bedroom 2
- Level: Main
- Dimensions: 2.8 x 3.5
Breakfast
- Level: Main
- Dimensions: 2.1 x 2.5
Foyer
- Level: Main
- Dimensions: 2.4 x 2.5
Kitchen
- Level: Main
- Dimensions: 2.5 x 2.8
Laundry
- Level: Main
- Dimensions: 1.7 x 1.8
Living room
- Level: Main
- Dimensions: 6.4 x 6.2
Heating
- Forced Air, Gas
Cooling
- Central Air
Appliances
- Laundry: In-Suite Laundry, Sink
Features
- Flooring: Carpet Free
- Basement: None
- Has fireplace: Yes
- Fireplace features: Electric
Interior area
- Living area range: 1400-1599 null
Property
Parking
- Total spaces: 2
- Parking features: None
- Has garage: Yes
Features
- Stories: 1
- Exterior features: Terrace Balcony, Marina
- Water view: Direct
- On waterfront: Yes
- Waterfront features: Stairs to Waterfront, Direct, Creek
- Body of water: Bronte Creek
Lot
- Features: Beach, Greenbelt/Conservation, Lake/Pond, Marina, Park, River/Stream
Details
- Parcel number: 254910193
Construction
Type & style
- Home type: Apartment
- Property subtype: Apartment
Materials
- Stucco (Plaster), Concrete
Community & HOA
HOA
- Services included: Heat Included, Water Included, CAC Included, Building Insurance Included, Parking Included, Common Elements Included
- HOA fee: C$1,683 monthly
- HOA name: HSCC
Location
- Region: Oakville
Financial & listing details
- Tax assessed value: C$684,000
- Annual tax amount: C$6,389
- Date on market: 2/9/2026
RE/MAX ABOUTOWNE REALTY CORP.
RE/MAX ABOUTOWNE REALTY CORP.
By pressing Contact Agent, you agree that the real estate professional identified above may call/text you about your search, which may involve use of automated means and pre-recorded/artificial voices. You don't need to consent as a condition of buying any property, goods, or services. Message/data rates may apply. You also agree to our Terms of Use. Zillow does not endorse any real estate professionals. We may share information about your recent and future site activity with your agent to help them understand what you're looking for in a home.
Price history
Price history is unavailable.
Public tax history
Tax history is unavailable.
Climate risks
Neighborhood: Bronte
Nearby schools
GreatSchools rating
No schools nearby
We couldn't find any schools near this home.


- Ontario
- Halton Regional Municipality
- Oakville
- L6L 6L9
- Bronte
- 2511 Lakeshore Rd W Unit 801
Nearby cities
Nearby neighborhoods
Nearby zip codes
Other Oakville Topics
