Skip main navigation
For sale
C$1,374,000

2511 Lakeshore Rd W #519, Oakville, ON L6L 6L9

2beds
2baths
Apartment
Built in ----
-- sqft lot
$-- Zestimate®
C$--/sqft
C$1,531/mo HOA

What's special

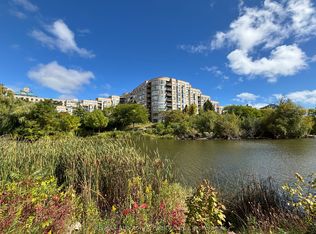
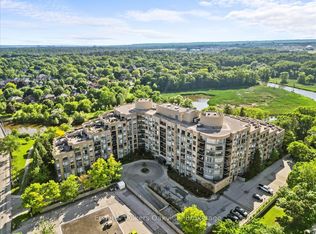
Extremely Rare Bluenose Corner Unit with Private Terrace in Bronte Harbour Club! Welcome to the prestigious Bronte Harbour Club, where lakeside living meets unmatched convenience. This rarely available terraced corner Bluenose unit offers 1,428 sq. ft. living with panoramic, breathtaking views of Lake Ontario, Bronte Harbour, and Bronte Creek. Featuring 2 spacious bedrooms, 2 full bathrooms, and soaring 9-foot ceilings, this suite is filled with natural light and designed for comfort. The highlight is the private 700 sq. ft. terrace, an entertainers dream, with incredible vistas from every angle. Additional features include two parking spaces, one locker, and resort-style amenities: 24/7 concierge and security, indoor pool, sauna, fitness centre, games room, woodworking shop, party room, guest suite, and an expansive outdoor terrace by the creek. Residents enjoy the warmth of a well-managed, friendly community with exceptional staff. Located steps to Bronte Village, you will have everything at your doorstep: marina, waterfront trails, shops, cafes, restaurants, Farm Boy, yacht club, and endless outdoor activities from canoeing and kayaking to cycling and walking. Easy access to public transit, the GO station, and major highways makes commuting effortless.This is a one-of-a-kind opportunity to own a signature unit in one of Oakville's most desirable waterfront residences.
97 days
|
17
|
1
|

Zillow last checked:

Listing updated:

Listed by:

RE/MAX ABOUTOWNE REALTY CORP.

Source: TRREB,MLS®#: W12948804MLS LogoOriginating MLS®#: Toronto Regional Real Estate Board

    Facts & features

    Interior

    Bedrooms & bathrooms
    • Bedrooms: 2
    • Bathrooms: 2
    Primary bedroom
    • Level: Main
    • Dimensions: 4.9 x 3.28
    Bedroom 2
    • Level: Main
    • Dimensions: 4.92 x 2.77
    Bathroom
    • Level: Main
    • Dimensions: 3.18 x 1.73
    Bathroom
    • Level: Main
    • Dimensions: 2.81 x 2.31
    Dining room
    • Level: Main
    • Dimensions: 3.58 x 3.52
    Foyer
    • Level: Main
    • Dimensions: 2.58 x 2.01
    Kitchen
    • Level: Main
    • Dimensions: 3.63 x 3.1
    Laundry
    • Level: Main
    • Dimensions: 2.58 x 1.07
    Living room
    • Level: Main
    • Dimensions: 6.06 x 5.85
    Heating
    • Forced Air, Gas
    Cooling
    • Central Air
    Appliances
    • Laundry: In-Suite Laundry
    Features
    • Flooring: Carpet Free
    • Basement: None
    • Has fireplace: No
    Interior area
    • Living area range: 1400-1599 null

    Property

    Parking
    • Total spaces: 2
    • Parking features: Underground, Garage Door Opener
    • Has garage: Yes
    Features
    • Stories: 1
    • Exterior features: Terrace Balcony
    • Has view: Yes
    • View description: Creek/Stream, Lake, Marina, Panoramic, Park/Greenbelt, Skyline, Trees/Woods, Water
    • Has water view: Yes
    • Water view: Creek/Stream,Lake,Marina,Water,Direct,Unobstructive
    • Waterfront features: Indirect, Lake
    • Body of water: Lake Ontario
    Lot
    • Features: Clear View, Lake/Pond, Library, Park, Public Transit, River/Stream
    Details
    • Parcel number: 254910139

    Construction

    Type & style
    • Home type: Apartment
    • Property subtype: Apartment
    Materials
    • Brick

    Community & HOA

    Community
    • Security: Concierge/Security
    HOA
    • Amenities included: Concierge, Exercise Room, Game Room, Guest Suites, Indoor Pool, Gym
    • Services included: Heat Included, Water Included, CAC Included, Building Insurance Included, Parking Included, Common Elements Included
    • HOA fee: C$1,531 monthly
    • HOA name: HCC
    Location
    • Region: Oakville

    Financial & listing details

    • Annual tax amount: C$5,199
    • Date on market: 4/2/2026
    RE/MAX ABOUTOWNE REALTY CORP.

    RE/MAX ABOUTOWNE REALTY CORP.

    By pressing Contact Agent, you agree that the real estate professional identified above may call/text you about your search, which may involve use of automated means and pre-recorded/artificial voices. You don't need to consent as a condition of buying any property, goods, or services. Message/data rates may apply. You also agree to our Terms of Use. Zillow does not endorse any real estate professionals. We may share information about your recent and future site activity with your agent to help them understand what you're looking for in a home.

      Price history

      Price history is unavailable.

      Public tax history

      Tax history is unavailable.

      Climate risks

      Neighborhood: Bronte

      Getting around

      85 / 100
      Very Walkable
      56 / 100
      Bikeable

      Nearby schools

      GreatSchools rating

      No schools nearby

      We couldn't find any schools near this home.

      Similar homes

      Skip to the end of the carouselSkip to the beginning of the carousel