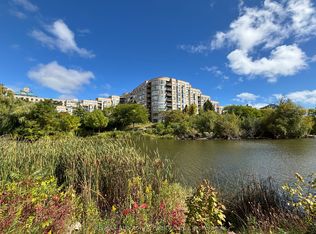
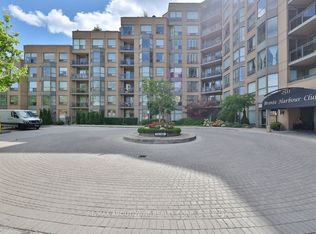
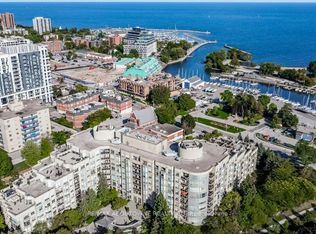
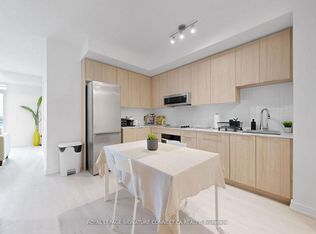
Price Reduced! Welcome to Bronte Harbour! this Elegant waterfront condo living in the heart of Bronte will look stunning! Priced to sell! set within the highly desirable Bronte Harbour Club community. Perfectly positioned with breathtaking, unobstructed views overlooking Bronte Creek and the surrounding natural landscape, this suite offers a peaceful retreat with scenic year-round views from a private balcony. Bright and inviting throughout, the residence features a spacious layout with two bedrooms and two full bathrooms, enhanced by large windows, soaring ceilings. The kitchen showcases cabinetry and a functional breakfast bar, while the open-concept living and dining area is ideal for both relaxing and entertaining. With a few upgrades and tasteful decor, this unit can be perfect. The primary suite includes balcony access, a walk-in closet, and a private ensuite bath. Residents enjoy exceptional building amenities including concierge service, an indoor pool, sauna, fitness facilities, party and games rooms, guest accommodations, and an expansive outdoor terrace. Located just steps to the waterfront, marina, parks, shops, cafés, restaurants, and convenient transit access, this is an outstanding opportunity to enjoy a vibrant lakeside lifestyle. ALL UTILITIES INCLUDED IN THE MAINTENANCE FEES!
For sale
C$624,900
2511 Lakeshore Rd W #719, Oakville, ON L6L 6L9
2beds
2baths
Apartment
Built in ----
-- sqft lot
$-- Zestimate®
C$--/sqft
C$1,027/mo HOA
What's special
Bright and inviting throughoutLarge windowsSoaring ceilingsWalk-in closetPrivate ensuite bath
- 57 days |
- 32 |
- 1 |
Zillow last checked:
Listing updated:
Listed by:
CENTURY 21 LEADING EDGE REALTY INC.
Source: TRREB,MLS®#: W13109632 Originating MLS®#: Toronto Regional Real Estate Board
Originating MLS®#: Toronto Regional Real Estate BoardFacts & features
Interior
Bedrooms & bathrooms
- Bedrooms: 2
- Bathrooms: 2
Primary bedroom
- Level: Main
- Dimensions: 5.05 x 3.17
Bedroom 2
- Level: Main
- Dimensions: 4.47 x 3.12
Kitchen
- Level: Main
- Dimensions: 2.79 x 2.26
Laundry
- Level: Main
- Dimensions: 2.39 x 1.24
Living room
- Level: Main
- Dimensions: 7.34 x 3.17
Heating
- Forced Air, Gas
Cooling
- Central Air
Appliances
- Laundry: In-Suite Laundry
Features
- Flooring: Carpet Free
- Basement: None
- Has fireplace: No
Interior area
- Living area range: 1000-1199 null
Video & virtual tour
Property
Parking
- Total spaces: 1
- Parking features: Underground, Garage Door Opener
- Has garage: Yes
Features
- Exterior features: Controlled Entry, Landscaped, Year Round Living, Open Balcony
- Has view: Yes
- View description: Creek/Stream, Trees/Woods, Panoramic, Water
- Has water view: Yes
- Water view: Creek/Stream,Water,Direct
- Waterfront features: Other, Direct, Creek
- Body of water: Bronte Creek
Lot
- Features: Hospital, Marina, Rec./Commun.Centre, School, Wooded/Treed, River/Stream
- Topography: Dry,Flat,Waterway,Wooded/Treed,Rolling
Details
- Parcel number: 254910190
Construction
Type & style
- Home type: Apartment
- Property subtype: Apartment
Materials
- Concrete, Stucco (Plaster)
- Foundation: Poured Concrete
- Roof: Flat
Community & HOA
Community
- Security: Concierge/Security, Carbon Monoxide Detector(s), Smoke Detector(s)
HOA
- Amenities included: Communal Waterfront Area, Concierge, Exercise Room, Guest Suites, Party Room/Meeting Room, Sauna
- Services included: Heat Included, Common Elements Included, Building Insurance Included, Water Included, CAC Included, Hydro Included, Parking Included
- HOA fee: C$1,027 monthly
- HOA name: HCP
Location
- Region: Oakville
Financial & listing details
- Annual tax amount: C$3,856
- Date on market: 5/11/2026
CENTURY 21 LEADING EDGE REALTY INC.
CENTURY 21 LEADING EDGE REALTY INC.
By pressing Contact Agent, you agree that the real estate professional identified above may call/text you about your search, which may involve use of automated means and pre-recorded/artificial voices. You don't need to consent as a condition of buying any property, goods, or services. Message/data rates may apply. You also agree to our Terms of Use. Zillow does not endorse any real estate professionals. We may share information about your recent and future site activity with your agent to help them understand what you're looking for in a home.
Price history
Price history is unavailable.
Public tax history
Tax history is unavailable.
Climate risks
Neighborhood: Bronte
Nearby schools
GreatSchools rating
No schools nearby
We couldn't find any schools near this home.


- Ontario
- Halton Regional Municipality
- Oakville
- L6L 6L9
- Bronte
- 2511 Lakeshore Rd W Unit 719
Nearby cities
Nearby neighborhoods
Nearby zip codes
Other Oakville Topics
