BACKING ONTO A TRANQUIL RAVINE!!! LOFT!!! Offering approx. 2545.51 sq. ft. of thoughtfully designed liv. space, this captivating home enjoys a peaceful ravine setting surrounded by mature trees-creating a quiet, private retreat rarely found in the city. The bright, open-concept interior features soaring 9-foot ceilings, three spacious bedrooms, a versatile second-floor LOFT, three bathrooms, and a finished basement with a 3 Pc rough-in bath and a dedicated office room. Every level has been designed to support elegant entertaining, comfortable family living and today's work-from-home lifestyle. At the heart of the home, the kitchen features a generous breakfast area overlooking the picturesque backyard and tranquil ravine beyond. Upstairs features the spacious LOFT (approx.12x17 ft), an inviting second family rm, reading retreat or creative workspace. The impressive primary suite is a peaceful sanctuary, complete with a picture window, walk-in closet plus a second closet with mirrored sliders, and a beautiful four-piece ensuite featuring a glass-enclosed shower and relaxing soaker tub. Convenient second-floor laundry completes this thoughtfully designed level. Rich hardwood flr, a striking hardwood staircase with decorative wrought-iron pickets, pot lights, decorative columns and a warm family-room fireplace add character and sophistication throughout. Additional highlights include stately double front entry doors, window coverings and direct interior access to the double-car garage. Step outside to your own private backyard oasis, where there are no rear neighbours only the serenity of the ravine and the beauty of nature. A gazebo and patio provide an idyllic setting for summer entertaining, peaceful morning coffee and unforgettable evenings under the stars. Move in, unpack and begin enjoying an exceptional lifestyle from the moment you arrive. A remarkable ravine property offering exceptional space, privacy and lifestyle where every day feels like a private escape.
For sale
C$1,250,000
3083 Ferguson Dr, Burlington, ON L7M 0G6
5beds
3baths
Single Family Residence
Built in ----
3,148 Square Feet Lot
$-- Zestimate®
C$--/sqft
C$-- HOA
What's special
Bright open-concept interiorThree spacious bedroomsVersatile second-floor loftConvenient second-floor laundryPot lightsDecorative columnsWarm family-room fireplace
- 1 day |
- 13 |
- 2 |
Zillow last checked:
Listing updated:
Listed by:
ROYAL LEPAGE REALTY PLUS
Source: TRREB,MLS®#: W13670444 Originating MLS®#: Toronto Regional Real Estate Board
Originating MLS®#: Toronto Regional Real Estate BoardFacts & features
Interior
Bedrooms & bathrooms
- Bedrooms: 5
- Bathrooms: 3
Primary bedroom
- Level: Second
- Dimensions: 4.26 x 5.48
Bedroom 2
- Level: Second
- Dimensions: 3.96 x 3.23
Bedroom 3
- Level: Second
- Dimensions: 3.65 x 3.04
Breakfast
- Level: Main
- Dimensions: 2.43 x 3.35
Dining room
- Level: Main
- Dimensions: 3.77 x 6.94
Foyer
- Level: Main
- Dimensions: 2.23 x 2.34
Kitchen
- Level: Main
- Dimensions: 2.31 x 3.35
Living room
- Level: Main
- Dimensions: 3.77 x 6.94
Loft
- Level: Second
- Dimensions: 3.77 x 5.18
Office
- Level: Basement
- Dimensions: 2.2 x 2.32
Recreation
- Level: Basement
- Dimensions: 5.47 x 6.29
Utility room
- Level: Second
- Dimensions: 3.23 x 3.47
Heating
- Forced Air, Gas
Cooling
- Central Air
Features
- Basement: Finished
- Has fireplace: Yes
Interior area
- Living area range: 1500-2000 null
Video & virtual tour
Property
Parking
- Total spaces: 4
- Parking features: Private Double, Garage Door Opener
- Has garage: Yes
Features
- Stories: 2
- Pool features: None
Lot
- Size: 3,148 Square Feet
- Features: Clear View, Golf, Ravine
Details
- Parcel number: 072021440
Construction
Type & style
- Home type: SingleFamily
- Property subtype: Single Family Residence
Materials
- Brick
- Foundation: Concrete
- Roof: Asphalt Shingle
Utilities & green energy
- Sewer: Sewer
Community & HOA
Location
- Region: Burlington
Financial & listing details
- Annual tax amount: C$6,497
- Date on market: 8/13/2026
Price history
Price history is unavailable.
Public tax history
Tax history is unavailable.
Climate risks
Neighborhood: Alton Village
Nearby schools
GreatSchools rating
No schools nearby
We couldn't find any schools near this home.
- C$1,035,0003 bd4 ba1.7k sqft4810 Capri Cres, Burlington, ON L7M0H5Sold
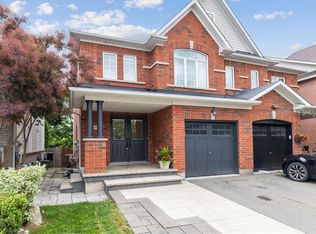
- C$---- bd-- ba-- sqft3099 Ferguson Dr, Burlington, ON L7M0E7Off Market
- C$--3 bd3 ba-- sqft4847 Capri Cres, Burlington, ON L7M0H8Off Market
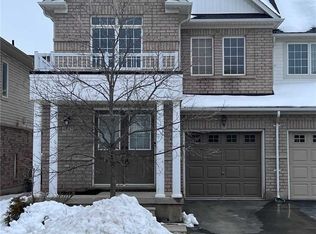
- C$949,9003 bd3 ba1.5k sqft4828 Valera Rd, Burlington, ON L7M0H9For Sale
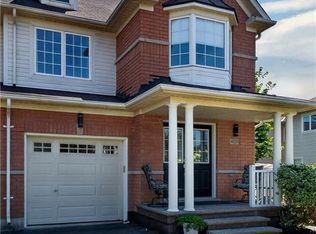
- C$1,525,0004 bd3 ba2.2k sqft4670 Huffman Rd, Burlington, ON L7M0G5For Sale
- C$1,199,8003 bd3 ba-- sqft3045 Ferguson Dr, Burlington, ON L7M0G5For Sale
- C$---- bd-- ba-- sqft3047 Ferguson Dr, Burlington, ON L7M0G5Off Market
- C$---- bd-- ba-- sqft3117 Ferguson Dr, Burlington, ON L7M0E3Off Market
Similar homes
- C$999,9995 bd4 ba-- sqft4849 Columbus Dr, Burlington, ON L7M 0H3For Sale
 MLS ID #W13669732, RE/MAX ABOUTOWNE REALTY CORP.. TRREB
 - C$1,199,8003 bd3 ba-- sqft3045 Ferguson Dr, Burlington, ON L7M 0G5For Sale
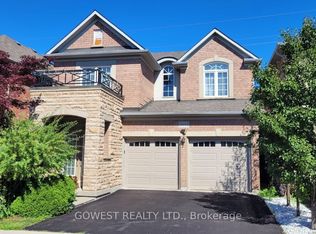 MLS ID #W13643502, GOWEST REALTY LTD.. TRREB
 - C$1,599,0005 bd4 ba-- sqft3307 Granite Gate, Burlington, ON L7M 0L7For Sale
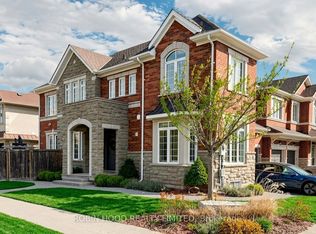 MLS ID #W13663868, ROBIN HOOD REALTY LIMITED. TRREB
 - C$1,439,9904 bd4 ba-- sqft2345 Joshua Dr, Burlington, ON L7L 6N6For Sale
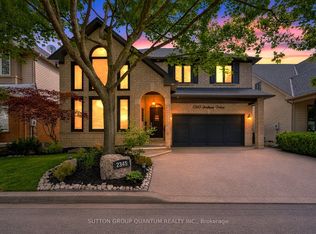 MLS ID #W13659606, SUTTON GROUP QUANTUM REALTY INC.. TRREB
 - C$1,599,0005 bd3 ba2.8k sqft5444 Sundial Rd, Burlington, ON L7L 7N1For SaleMLS ID #40854892, Ryan Urban, Broker, Keller Williams Edge Realty. ITSO
- C$1,299,0004 bd4 ba2.3k sqft3194 Tania Cres, Burlington, ON L7M 3M7New ConstructionMLS ID #40853151, Margo Wynhofen, Salesperson, Royal LePage NRC Realty Inc.. ITSO
- C$1,399,0005 bd4 ba-- sqft3349 Hedley Rd, Burlington, ON L7M 0N6For SaleMLS ID #W13569510, CITYSCAPE REAL ESTATE LTD.. TRREB
- C$1,429,0004 bd3 ba-- sqft3342 Cline St, Burlington, ON L7M 0J9For SaleMLS ID #W13458542, RE/MAX REALTY SPECIALISTS INC.. TRREB
- C$949,0004 bd4 ba-- sqft3260 Woodcroft Cres, Burlington, ON L7M 3K9For SaleMLS ID #W13662446, REAL BROKER ONTARIO LTD.. TRREB
- C$1,249,0004 bd3 ba1.2k sqft4220 Sarazen Dr #7, Burlington, ON L7M 5C6For SaleMLS ID #40852374, Greg Kuchma, Broker, RE/MAX Escarpment Realty Inc.. ITSO
- C$875,0003 bd3 ba-- sqft3953 Lodi Rd, Burlington, ON L7M 0Z6For SaleMLS ID #W13668202, RE/MAX GOLD REALTY INC.. TRREB
- C$1,589,9006 bd6 ba-- sqft3340 Ferris St, Burlington, ON L7M 0J8For SaleMLS ID #W13650144, iCloud Realty Ltd.. TRREB
- C$889,0003 bd4 ba-- sqft4875 Valera Rd, Burlington, ON L7M 0H4For SaleMLS ID #W13660544, Gold Estate Realty Inc.. TRREB
- C$1,300,9003 bd3 ba1.5k sqft4000 Medland Dr, Burlington, ON L7M 4W7For SaleMLS ID #40842114, Kim Elliott, Salesperson, Right at Home Realty. ITSO
- C$1,499,9904 bd4 ba2.9k sqft4644 Ethel Rd, Burlington, ON L7M 0E4For SaleMLS ID #40836227, Ajay Bassi, Salesperson, RE/MAX Escarpment Realty Inc.. ITSO
- C$1,369,9004 bd4 ba2k sqft4176 Saunders Cres, Burlington, ON L7M 0B3For SaleMLS ID #40833218, Clinton Howell, Broker, RE/MAX Escarpment Realty Inc.. ITSO
- C$1,525,0004 bd3 ba2.2k sqft4670 Huffman Rd, Burlington, ON L7M 0G5For SaleMLS ID #40802967, Drew Woolcott, Broker, RE/MAX Escarpment Realty Inc.. ITSO
- C$1,398,0005 bd4 ba3k sqft3938 Koenig Rd, Burlington, ON L7M 0Z8For SaleMLS ID #40841636, Olivia Torun, Broker, RE/MAX REALTY ENTERPRISES INC. ITSO
- C$1,499,0004 bd4 ba2.3k sqft4645 Doug Wright Dr, Burlington, ON L7M 0L3For SaleMLS ID #40844721, Sam Stogiannes, Salesperson, RE/MAX Escarpment Realty Inc.. ITSO
- C$1,550,0006 bd5 ba-- sqft4640 Erwin Rd, Burlington, ON L7M 0L6For SaleMLS ID #W13606994, RE/MAX REAL ESTATE CENTRE INC.. TRREB
