Welcome to 4849 Columbus Drive, 5 Bedroom, 3.5 Bath home just awaiting your personal touch. Nestled in the highly sought after Alton Village community. Offering a functional open-concept layout, this home is designed for modern family living with spacious principal room and abundant natural light, with a new roof(2021) and new furnace and hot water tank.The inviting main floor features a bright dining room, a spacious family room perfect for everyday living and entertaining, and a well-appointed kitchen with ample cabinetry, generous counter space, and a breakfast area overlooking the backyard. Upstairs, you will find 5 beautiful sized bedrooms, including a comfortable primary retreat complete with a walk-in closet and private ensuite.Step outside to a fully fenced backyard, ideal for summer barbecues, relaxing, or creating lasting family memories. Conveniently located close to top-rated schools, parks, walking trails, shopping, restaurants, the Haber Recreation Center, Burlington Public Library, public transit,and with quick access to Highways 407 and QEW, this home offers the perfect combination of comfort, convenience, and family-friendly living. An exceptional opportunity to own a beautiful home in one of Burlington's most desirable neighbourhoods.
For sale
C$999,999
4849 Columbus Dr, Burlington, ON L7M 0H3
5beds
4baths
Single Family Residence
Built in ----
3,315 Square Feet Lot
$-- Zestimate®
C$--/sqft
C$-- HOA
What's special
Functional open-concept layoutSpacious principal roomAbundant natural lightInviting main floorBright dining roomGenerous counter spaceComfortable primary retreat
- 1 day |
- 28 |
- 2 |
Zillow last checked:
Listing updated:
Listed by:
RE/MAX ABOUTOWNE REALTY CORP.
Source: TRREB,MLS®#: W13669732 Originating MLS®#: Toronto Regional Real Estate Board
Originating MLS®#: Toronto Regional Real Estate BoardFacts & features
Interior
Bedrooms & bathrooms
- Bedrooms: 5
- Bathrooms: 4
Primary bedroom
- Level: Second
- Dimensions: 5.64 x 3.63
Bedroom 2
- Level: Second
- Dimensions: 3.41 x 3.63
Bedroom 3
- Level: Second
- Dimensions: 3.83 x 2.89
Bedroom 4
- Level: Second
- Dimensions: 3.25 x 2.35
Bedroom 5
- Level: Second
- Dimensions: 3.82 x 4.14
Bathroom
- Level: Second
- Dimensions: 0.31 x 0.31
Bathroom
- Level: Second
- Dimensions: 9.5 x 10.7
Bathroom
- Level: Second
- Dimensions: 4.1 x 8
Bathroom
- Level: Ground
- Dimensions: 1.97 x 0.98
Breakfast
- Level: Ground
- Dimensions: 3.22 x 2.53
Dining room
- Level: Ground
- Dimensions: 3.57 x 6.2
Family room
- Level: Ground
- Dimensions: 5.29 x 3.76
Kitchen
- Level: Ground
- Dimensions: 3.77 x 3.26
Heating
- Forced Air, Gas
Cooling
- Central Air
Features
- Flooring: Brick & Beam
- Basement: Unfinished
- Has fireplace: Yes
Interior area
- Living area range: 2000-2500 null
Property
Parking
- Total spaces: 4
- Parking features: Garage Door Opener
- Has garage: Yes
Features
- Stories: 2
- Pool features: None
Lot
- Size: 3,315 Square Feet
Details
- Parcel number: 072021357
Construction
Type & style
- Home type: SingleFamily
- Property subtype: Single Family Residence
Materials
- Brick, Vinyl Siding
- Foundation: Poured Concrete
- Roof: Asphalt Shingle
Utilities & green energy
- Sewer: Sewer
Community & HOA
Location
- Region: Burlington
Financial & listing details
- Annual tax amount: C$6,557
- Date on market: 8/13/2026
Price history
Price history is unavailable.
Public tax history
Tax history is unavailable.
Climate risks
Neighborhood: Alton Village
Nearby schools
GreatSchools rating
No schools nearby
We couldn't find any schools near this home.
- C$950,0003 bd3 ba1.9k sqft4862 Thomas Alton Blvd, Burlington, ON L7M0H3Sold

- C$---- bd-- ba-- sqft4838 Columbus Dr, Burlington, ON L7M0H3Off Market
- C$859,0003 bd3 ba1.7k sqft4823 Thomas Alton Blvd #20, Burlington, ON L7M0V2For Sale
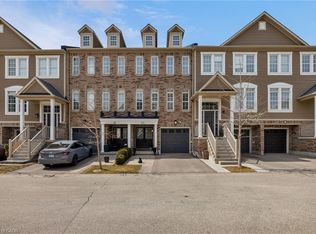
- C$---- bd-- ba-- sqft4823 Thomas Alton Blvd #60, Burlington, ON L7M0V2Off Market
- C$819,9003 bd3 ba1.8k sqft4823 Thomas Alton Blvd #48, Burlington, ON L7M0V2For Sale
- C$--1 bd1 ba550 sqft4878 Thomas Alton Blvd #304, Burlington, ON L7M0H3Off Market
- C$2,5002 bd2 ba-- sqft4853 Thomas Alton Blvd #225, Burlington, ON L7M0H3For Rent
- C$--3 bd2 ba1.4k sqft4823 Thomas Alton Blvd, Burlington, ON L7M0V2Off Market
Similar homes
- C$1,250,0005 bd3 ba-- sqft3083 Ferguson Dr, Burlington, ON L7M 0G6For Sale
 MLS ID #W13670444, ROYAL LEPAGE REALTY PLUS. TRREB
 - C$949,0004 bd4 ba-- sqft3260 Woodcroft Cres, Burlington, ON L7M 3K9For Sale
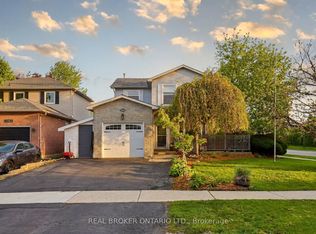 MLS ID #W13662446, REAL BROKER ONTARIO LTD.. TRREB
 - C$889,0003 bd4 ba-- sqft4875 Valera Rd, Burlington, ON L7M 0H4For Sale
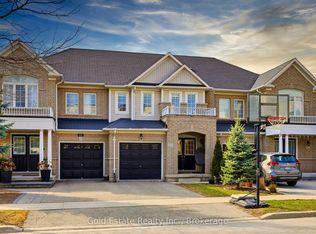 MLS ID #W13660544, Gold Estate Realty Inc.. TRREB
 - C$999,9994 bd4 ba-- sqft4225 Thomas Alton Blvd, Burlington, ON L7M 0N1For Sale
 MLS ID #W13586386, Keller Williams Edge Realty. TRREB
 - C$875,0003 bd3 ba-- sqft3953 Lodi Rd, Burlington, ON L7M 0Z6For SaleMLS ID #W13668202, RE/MAX GOLD REALTY INC.. TRREB
- C$989,0005 bd4 ba-- sqft5146 Porter St, Burlington, ON L7L 6K8For SaleMLS ID #W13641936, RE/MAX EXCEL REALTY LTD.. TRREB
- C$939,0005 bd4 ba1.4k sqft2461 Headon Forest Dr, Burlington, ON L7M 3L4For SaleMLS ID #40852935, Carrie Van Kessel, Salesperson, CASORA REALTY INC.. ITSO
- C$949,9003 bd3 ba1.5k sqft4828 Valera Rd, Burlington, ON L7M 0H9For SaleMLS ID #40852768, Steve Culliford, Salesperson, Heritage Realty. ITSO
- C$999,0003 bd3 ba1.7k sqft5660 Rosaline Rd, Burlington, ON L7L 6T4For SaleMLS ID #40850698, Brenda Adams, Salesperson, Royal LePage Burloak Real Estate Services. ITSO
- C$960,0003 bd3 ba-- sqft4622 Keystone Cres, Burlington, ON L7M 0L9For SaleMLS ID #W13499256, CENTURY 21 ASSOCIATES INC.. TRREB
- C$1,199,8003 bd3 ba-- sqft3045 Ferguson Dr, Burlington, ON L7M 0G5For SaleMLS ID #W13643502, GOWEST REALTY LTD.. TRREB
- C$948,8003 bd3 ba-- sqft3839 Tufgar Cres, Burlington, ON L7M 1P8For SaleMLS ID #W13675000, ROYAL LEPAGE SIGNATURE REALTY. TRREB
- C$1,439,9904 bd4 ba-- sqft2345 Joshua Dr, Burlington, ON L7L 6N6For SaleMLS ID #W13659606, SUTTON GROUP QUANTUM REALTY INC.. TRREB
- C$999,9003 bd3 ba1.6k sqft5010 Bunton Cres, Burlington, ON L7L 6H2For SaleMLS ID #40844227, Drew Woolcott, Broker, RE/MAX Escarpment Realty Inc.. ITSO
- C$899,9004 bd4 ba1.2k sqft2393 Curtis Rd, Burlington, ON L7L 7M4For SaleMLS ID #40839120, Michael St. Jean, Salesperson, Michael St. Jean Realty Inc.. ITSO
- C$979,0003 bd3 ba-- sqft5185 Bunton Cres, Burlington, ON L7L 6J3For SaleMLS ID #W13574342, ROYAL LEPAGE REAL ESTATE SERVICES LTD.. TRREB
- C$965,0003 bd3 ba2k sqft3930 Tufgar Cres, Burlington, ON L7M 2A4For SaleMLS ID #40854421, Zaya Oshana, Salesperson, RE/MAX Escarpment Realty Inc.. ITSO
- C$1,029,9003 bd3 ba1.4k sqft2163 Sutton Dr, Burlington, ON L7L 7K5New ConstructionMLS ID #40848767, Tara Dunn, Salesperson, Sutton Group Summit Realty Inc.. ITSO
- C$929,0004 bd4 ba-- sqft2350 Sutton Dr, Burlington, ON L7L 6Y8For SaleMLS ID #W13648374, REAL ONE REALTY INC.. TRREB
- C$899,9993 bd3 ba-- sqft5162 Falconcrest Dr, Burlington, ON L7L 6K6For SaleMLS ID #W13657324, RIGHT AT HOME REALTY INC.. TRREB
