Welcome to this exceptional modern executive family home, ideally situated on one of Millcroft's most sought-after streets. Offering spacious, thoughtfully designed living areas and a premium pie-shaped lot backing onto a tranquil ravine, this home perfectly blends luxury, comfort, and functionality. The heart of the home is the chef-inspired gourmet kitchen, featuring elegant granite countertops, a large centre island with seating for five, and abundant workspace for entertaining. The kitchen overlooks the inviting sunken family room with a cozy gas fireplace and offers seamless access to the backyard through a walkout to an impressive 660 sq. ft. multi-level cedar deck. Complete with sleek glass railings and a marble-top bar, this outdoor oasis is ideal for entertaining while enjoying picturesque ravine views and the professionally landscaped backyard. Escape to the luxurious primary bedroom retreat, featuring a spacious walk-in closet and a spa-inspired 5-piece ensuite, thoughtfully designed to provide the perfect place to relax and unwind at the end of the day. The finished lower level extends your living space with above-grade windows that fill the area with natural light, making it ideal for guests, a teenager's retreat, or multi-generational living. It also offers the perfect setting for casual entertaining, complete with a spacious games area and comfortable TV lounge. With 5 spacious bedrooms plus a finished lower-level bedroom, this home offers exceptional flexibility for growing families, overnight guests, or a home office. Conveniently located close to top-rated schools, shopping, the Tansley Woods Recreation Centre, Appleby GO Station, and major highways, this exceptional property combines a prestigious location with everyday convenience. This remarkable home offers an exceptional combination of luxury, style, and family-friendly living in one of Millcroft's most desirable neighbourhoods.
For sale
C$1,999,900
2044 Waterbridge Dr, Burlington, ON L7M 3W2
6beds
4baths
Single Family Residence
Built in ----
5,909 Square Feet Lot
$-- Zestimate®
C$--/sqft
C$-- HOA
What's special
Chef-inspired gourmet kitchenElegant granite countertopsAbundant workspace for entertainingInviting sunken family roomCozy gas fireplaceSleek glass railingsMarble-top bar
- 10 days |
- 18 |
- 1 |
Zillow last checked:
Listing updated:
Listed by:
ROYAL LEPAGE SIGNATURE REALTY
Source: TRREB,MLS®#: W13573762 Originating MLS®#: Toronto Regional Real Estate Board
Originating MLS®#: Toronto Regional Real Estate BoardFacts & features
Interior
Bedrooms & bathrooms
- Bedrooms: 6
- Bathrooms: 4
Primary bedroom
- Description: Bedroom 2
- Level: Second
- Area: 13.19 Square Meters
- Area source: Other
- Dimensions: 3.96 x 3.33
Bedroom
- Level: Lower
- Dimensions: 4.25 x 3.71
Bedroom 2
- Description: Bedroom 3
- Level: Second
- Area: 15.65 Square Meters
- Area source: Other
- Dimensions: 4.70 x 3.33
Bedroom 3
- Description: Bedroom 4
- Level: Second
- Area: 18.16 Square Meters
- Area source: Other
- Dimensions: 3.61 x 5.03
Bedroom 4
- Description: Recreation
- Level: Second
- Area: 51.78 Square Meters
- Area source: Other
- Dimensions: 6.58 x 7.87
Bedroom 5
- Description: Utility Room
- Level: Second
- Area: 0 Square Meters
- Area source: Other
- Dimensions: 4.07 x 3.3
Breakfast
- Description: Family Room
- Level: Main
- Area: 19.17 Square Meters
- Area source: Other
- Dimensions: 3.61 x 5.31
Dining room
- Description: Dining Room
- Level: Main
- Area: 17.78 Square Meters
- Area source: Other
- Dimensions: 5.11 x 3.48
Family room
- Description: Primary Bedroom
- Level: Main
- Area: 41.91 Square Meters
- Area source: Other
- Dimensions: 5.61 x 7.47
Game room
- Level: Lower
- Dimensions: 6.73 x 3.29
Kitchen
- Description: Kitchen
- Level: Main
- Area: 27.57 Square Meters
- Area source: Other
- Dimensions: 6.91 x 3.99
Laundry
- Description: Bathroom
- Level: Main
- Area: 0 Square Meters
- Area source: Other
- Dimensions: 2.57 x 2.07
Living room
- Description: Living Room
- Level: Main
- Area: 16.01 Square Meters
- Area source: Other
- Dimensions: 3.48 x 4.60
Other
- Level: Lower
- Dimensions: 4.99 x 4.81
Recreation
- Level: Lower
- Dimensions: 6.38 x 3.33
Utility room
- Level: Lower
- Dimensions: 4.07 x 3.67
Heating
- Forced Air, Gas
Cooling
- Central Air
Appliances
- Included: Bar Fridge, Built-In Oven, Countertop Range
Features
- Central Vacuum
- Basement: Finished,Full
- Has fireplace: Yes
- Fireplace features: Family Room, Natural Gas
Interior area
- Living area range: 2500-3000 null
Video & virtual tour
Property
Parking
- Total spaces: 5
- Parking features: Private Double
- Has attached garage: Yes
Features
- Stories: 2
- Patio & porch: Deck
- Exterior features: Lawn Sprinkler System
- Pool features: None
- Has spa: Yes
- Spa features: Hot Tub
- Has view: Yes
- View description: Trees/Woods
Lot
- Size: 5,909 Square Feet
- Features: Ravine, Public Transit, Rec./Commun.Centre
Details
- Additional structures: Garden Shed, Fence - Full
- Parcel number: 072280019
Construction
Type & style
- Home type: SingleFamily
- Property subtype: Single Family Residence
Materials
- Brick
- Foundation: Poured Concrete
- Roof: Asphalt Shingle
Utilities & green energy
- Sewer: Sewer
Community & HOA
Community
- Security: Alarm System
Location
- Region: Burlington
Financial & listing details
- Annual tax amount: C$9,412
- Date on market: 7/16/2026
ROYAL LEPAGE SIGNATURE REALTY
ROYAL LEPAGE SIGNATURE REALTY
By pressing Contact Agent, you agree that the real estate professional identified above may call/text you about your search, which may involve use of automated means and pre-recorded/artificial voices. You don't need to consent as a condition of buying any property, goods, or services. Message/data rates may apply. You also agree to our Terms of Use. Zillow does not endorse any real estate professionals. We may share information about your recent and future site activity with your agent to help them understand what you're looking for in a home.
Price history
Price history is unavailable.
Public tax history
Tax history is unavailable.
Climate risks
Neighborhood: Millcroft
Nearby schools
GreatSchools rating
No schools nearby
We couldn't find any schools near this home.
- C$---- bd-- ba-- sqft2048 Waterbridge Dr, Burlington, ON L7M3W2Off Market
- C$---- bd-- ba-- sqft2037 Waterbridge Dr, Burlington, ON L7M4G6Off Market
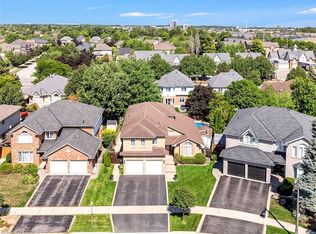
- C$1,440,0006 bd4 ba2.5k sqft2026 Waterbridge Dr, Burlington, ON L7M4G6Sold
- C$---- bd-- ba-- sqft4115 Upper Middle Rd #10, Burlington, ON L7M4G4Off Market
- C$---- bd-- ba-- sqft4045 Upper Middle Rd #54, Burlington, ON L7M4S8Off Market
- C$--2 bd3 ba-- sqft4045 Upper Middle Rd #46, Burlington, ON L7M4S8Off Market
- C$--2 bd3 ba1.3k sqft4045 Upper Middle Rd #6, Burlington, ON L7M4S8Off Market
- C$---- bd-- ba-- sqft4045 Upper Middle Rd #38, Burlington, ON L7M4S8Off Market
Similar homes
- C$1,989,5555 bd5 ba3.3k sqft2203 Turnberry Rd, Burlington, ON L7M 4P9For Sale
 MLS ID #40848388, Joy O'connor, Salesperson, Royal LePage Burloak Real Estate Services. ITSO
 - C$1,875,0004 bd3 ba3k sqft4129 Millcroft Park Dr, Burlington, ON L7M 3V1For Sale
 MLS ID #40846165, Drew Woolcott, Broker, RE/MAX Escarpment Realty Inc.. ITSO
 - C$1,999,9995 bd4 ba-- sqft2025 Parklane Cres, Burlington, ON L7M 3V6For Sale
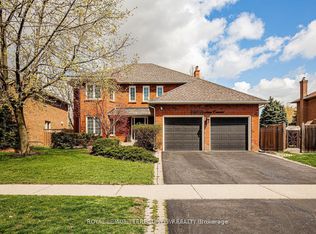 MLS ID #W13162956, ROYAL LEPAGE TERREQUITY SW REALTY. TRREB
 - C$1,999,9996 bd4 ba-- sqft4263 Couples Cres, Burlington, ON L7M 4Z2For SaleMLS ID #W13500984, RIGHT AT HOME REALTY INC.. TRREB
- C$1,999,0006 bd5 ba3.3k sqft5347 Jameson Cres, Burlington, ON L7L 6Z1For SaleMLS ID #40844519, Lisa Baxter, Broker, RE/MAX Escarpment Realty Inc.. ITSO
- C$1,590,0004 bd3 ba-- sqft2069 Waterbridge Dr N, Burlington, ON L7M 3W2For SaleMLS ID #W13215002, RIGHT AT HOME REALTY INC.. TRREB
- C$1,389,0005 bd4 ba2.6k sqft3277 Folkway Dr, Burlington, ON L7M 3J2For SaleMLS ID #40836226, Rob Golfi, Salesperson, RE/MAX Escarpment Golfi Realty Inc.. ITSO
- C$2,199,9994 bd5 ba3.5k sqft4278 Clubview Dr, Burlington, ON L7M 4X1For SaleMLS ID #40846656, Paolo Zulian, Salesperson, Royal LePage Burloak Real Estate Services. ITSO
- C$1,650,0005 bd4 ba3k sqft2171 Jardine Cres, Burlington, ON L7L 7K1For SaleMLS ID #40850555, Bryan Jaskolka, Salesperson, CMI REAL ESTATE INC. ITSO
- C$2,049,0004 bd4 ba3.4k sqft4267 Sarazen Dr, Burlington, ON L7M 4Z2For SaleMLS ID #40843763, Betsy Wang, Broker, RE/MAX Escarpment Realty Inc.. ITSO
- C$1,989,0003 bd3 ba2k sqft4252 Sarazen Dr, Burlington, ON L7M 4Z2For SaleMLS ID #40839735, Greg Kuchma, Broker, RE/MAX Escarpment Realty Inc.. ITSO
- C$1,550,0006 bd5 ba-- sqft4640 Erwin Rd, Burlington, ON L7M 0L6For SaleMLS ID #W13606994, RE/MAX REAL ESTATE CENTRE INC.. TRREB
- C$1,399,0003 bd3 ba2.2k sqft2084 William Oconnell Blvd, Burlington, ON L7M 3V1For SaleMLS ID #40849235, Emily Jones, Salesperson, Keller Williams Edge Realty. ITSO
- C$1,629,0005 bd3 ba2.8k sqft5444 Sundial Rd, Burlington, ON L7L 7N1For SaleMLS ID #40849459, Ryan Urban, Broker, Keller Williams Edge Realty. ITSO
- C$2,189,0004 bd5 ba2k sqft2178 Berwick Dr, Burlington, ON L7M 5C2For SaleMLS ID #40843682, Greg Kuchma, Broker, RE/MAX Escarpment Realty Inc.. ITSO
- C$1,700,0004 bd5 ba-- sqft2171 Devlin Dr, Burlington, ON L7P 3C6For SaleMLS ID #W13588324, SOTHEBY'S INTERNATIONAL REALTY CANADA. TRREB
- C$1,649,0006 bd6 ba3k sqft3340 Terra Cotta Ln, Burlington, ON L7M 0L5For SaleMLS ID #40849541, Carlos Clavero Pinto, Salesperson, RE/MAX Escarpment Realty Inc.. ITSO
- C$1,445,0007 bd4 ba-- sqft4690 Huffman Rd, Burlington, ON L7M 0G6For SaleMLS ID #W13603898, SOTHEBY'S INTERNATIONAL REALTY CANADA. TRREB
- C$2,099,9003 bd4 ba2.3k sqft4285 Couples Cres, Burlington, ON L7M 4Y8For SaleMLS ID #40847429, Sue Moorcroft, Broker, Keller Williams Edge Realty. ITSO
- C$2,399,9005 bd4 ba3.5k sqft2056 Hadfield Ct, Burlington, ON L7M 3V4For SaleMLS ID #40816507, Kim Elliott, Salesperson, Right at Home Realty. ITSO
