Large 4+1 bedroom family home on a quiet court on a sought after, mature street. Finished lower level with family room, bedroom, bathroom and storage. Close to shopping, schools and access to hwys. Large, mature lot. Owner is a licensed Real Estate Agent.
For sale
C$2,399,900
2056 Hadfield Ct, Burlington, ON L7M 3V4
5beds
3,500sqft
Single Family Residence, Residential
Built in 1989
8,003 Square Feet Lot
$-- Zestimate®
C$686/sqft
C$-- HOA
What's special
Quiet courtSought after mature streetLarge mature lot
- 114 days |
- 8 |
- 0 |
Zillow last checked:
Listing updated:
Listed by:
Kim Elliott, Salesperson,
Right at Home Realty
Source: ITSO,MLS®#: 40816507Originating MLS®#: Cornerstone Association of REALTORS®
Facts & features
Interior
Bedrooms & bathrooms
- Bedrooms: 5
- Bathrooms: 4
- Full bathrooms: 3
- 1/2 bathrooms: 1
- Main level bathrooms: 1
Bedroom
- Features: 4-Piece
- Level: Basement
- Area: 177.6
- Dimensions: 16ft. 0in. x 11ft. 10in.
Other
- Features: California Shutters, Crown Moulding, Fireplace, Hardwood Floor, Skylight, Vaulted Ceiling(s), Walk-in Closet
- Level: Second
- Area: 374
- Dimensions: 22ft. 0in. x 17ft. 0in.
Bedroom
- Features: Broadloom, California Shutters, Crown Moulding
- Level: Second
- Area: 168.72
- Dimensions: 12ft. 0in. x 14ft. 6in.
Bedroom
- Features: Broadloom, California Shutters, Crown Moulding
- Level: Second
- Area: 168.24
- Dimensions: 12ft. 0in. x 14ft. 2in.
Bedroom
- Features: Broadloom, California Shutters, Crown Moulding
- Level: Second
- Area: 144.96
- Dimensions: 12ft. 0in. x 12ft. 8in.
Bathroom
- Features: 2-Piece
- Level: Main
Bathroom
- Features: 5+ Piece, California Shutters, Double Vanity, Ensuite
- Level: Second
Bathroom
- Features: 4-Piece, Linen Closet
- Level: Second
Bathroom
- Features: 4-Piece
- Level: Basement
Bonus room
- Level: Basement
Bonus room
- Level: Basement
Den
- Features: Bay Window, California Shutters, Crown Moulding, French Doors, Hardwood Floor
- Level: Main
- Area: 130.5
- Dimensions: 13ft. 5in. x 10ft. 0in. x 0ft. 0in.
Den
- Features: Broadloom, California Shutters, Crown Moulding
- Level: Second
- Area: 109.38
- Dimensions: 12ft. 10in. x 9ft. 4in.
Dining room
- Features: California Shutters, Crown Moulding, French Doors, Hardwood Floor
- Level: Main
- Area: 167.17
- Dimensions: 15ft. 6in. x 11ft. 10in.
Family room
- Features: California Shutters, Crown Moulding, Fireplace, French Doors, Hardwood Floor
- Level: Main
- Area: 199.98
- Dimensions: 18ft. 0in. x 11ft. 11in.
Game room
- Level: Basement
- Area: 400.05
- Dimensions: 21ft. 0in. x 19ft. 5in.
Kitchen
- Features: California Shutters, Crown Moulding, French Doors
- Level: Main
- Area: 374
- Dimensions: 22ft. 0in. x 17ft. 0in.
Living room
- Features: Bay Window, California Shutters, Crown Moulding, Fireplace, French Doors, Hardwood Floor
- Level: Main
- Area: 199.8
- Dimensions: 18ft. 0in. x 11ft. 10in.
Recreation room
- Features: California Shutters, Fireplace
- Level: Basement
- Area: 440.6
- Dimensions: 22ft. 3in. x 20ft. 0in.
Heating
- Forced Air, Natural Gas
Cooling
- Central Air
Appliances
- Laundry: Main Level
Features
- Central Vacuum Roughed-in
- Basement: Full,Finished
- Number of fireplaces: 4
- Fireplace features: Gas, Wood Burning
Interior area
- Total structure area: 3,500
- Total interior livable area: 3,500 sqft
- Finished area above ground: 3,500
Property
Parking
- Total spaces: 6
- Parking features: Attached Garage, Garage Door Opener, Interlock, Private Drive Double Wide
- Attached garage spaces: 2
- Uncovered spaces: 4
Features
- Stories: 2
- Has private pool: Yes
- Pool features: In Ground
- Waterfront features: Lake/Pond
- Frontage type: South
- Frontage length: 64.61
Lot
- Size: 8,003 Square Feet
- Dimensions: 64.61 x 123.88
- Features: Urban, Pie Shaped Lot, Near Golf Course, Park, Ravine
Details
- Parcel number: 071820119
- Zoning: r
Construction
Type & style
- Home type: SingleFamily
- Architectural style: Two Story
- Property subtype: Single Family Residence, Residential
Materials
- Brick
- Foundation: Concrete Block
- Roof: Asphalt Shing
Condition
- 31-50 Years
- New construction: No
- Year built: 1989
Utilities & green energy
- Sewer: Sewer (Municipal)
- Water: Municipal
Community & HOA
Location
- Region: Burlington
Financial & listing details
- Price per square foot: C$686/sqft
- Annual tax amount: C$11,800
- Date on market: 4/1/2026
- Inclusions: Garage Door Opener
Kim Elliott, Salesperson
Kim Elliott, Salesperson
(905) 407-0668
By pressing Contact Agent, you agree that the real estate professional identified above may call/text you about your search, which may involve use of automated means and pre-recorded/artificial voices. You don't need to consent as a condition of buying any property, goods, or services. Message/data rates may apply. You also agree to our Terms of Use. Zillow does not endorse any real estate professionals. We may share information about your recent and future site activity with your agent to help them understand what you're looking for in a home.
Price history
| Date | Event | Price |
|---|---|---|
| 4/1/2026 | Listed for sale | C$2,399,900C$686/sqft |
Source: ITSO #40816507 Report a problem | ||
| 7/3/2022 | Listing removed | -- |
Source:  Cornerstone Association of REALTORS® - Hamilton-Burlington #H4138135 Report a problem Cornerstone Association of REALTORS® - Hamilton-Burlington #H4138135 Report a problem | ||
| 6/10/2022 | Listed for sale | C$2,399,900-2%C$686/sqft |
Source: Cornerstone Association of REALTORS® - Hamilton-Burlington #H4138135 Report a problem | ||
| 6/10/2022 | Listing removed | -- |
Source: Cornerstone Association of REALTORS® - Hamilton-Burlington #H4134699 Report a problem | ||
| 5/12/2022 | Listed for sale | C$2,449,900-2%C$700/sqft |
Source: Cornerstone Association of REALTORS® - Hamilton-Burlington #H4134699 Report a problem | ||
| 5/10/2022 | Listing removed | -- |
Source: Cornerstone Association of REALTORS® - Hamilton-Burlington #H4131442 Report a problem | ||
| 4/18/2022 | Price change | C$2,499,900-3.8%C$714/sqft |
Source: Cornerstone Association of REALTORS® - Hamilton-Burlington #H4131442 Report a problem | ||
| 4/11/2022 | Listed for sale | C$2,599,900C$743/sqft |
Source: Cornerstone Association of REALTORS® - Hamilton-Burlington #H4131442 Report a problem | ||
Public tax history
Tax history is unavailable.
Climate risks
Neighborhood: Millcroft
Nearby schools
GreatSchools rating
No schools nearby
We couldn't find any schools near this home.
Schools provided by the listing agent
- Elementary: Charles Beaudoin P.S.Sacred Heart Of Jesus Catholic Elementary
- High: Dr. Frank W. Hayden H.S.Corpus Christie Catholic H.S.
Source: ITSO. This data may not be complete. We recommend contacting the local school district to confirm school assignments for this home.
- C$---- bd-- ba-- sqft2046 Hadfield Ct, Burlington, ON L7M3V4Off Market
- C$---- bd-- ba-- sqft2057 Country Club Dr, Burlington, ON L7M3Z2Off Market
- C$---- bd-- ba-- sqft2047 Country Club Dr, Burlington, ON L7M3Z2Off Market
- C$--5 bd4 ba-- sqft2010 Parklane Cres, Burlington, ON L7M3V5Off Market
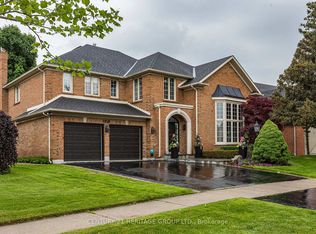
- C$---- bd-- ba-- sqft2049 Country Club Dr, Burlington, ON L7M3Z2Off Market
- C$1,999,9995 bd4 ba-- sqft2025 Parklane Cres, Burlington, ON L7M3V6For Sale
- C$---- bd-- ba-- sqft2042 Country Club Dr, Burlington, ON L7M3Z2Off Market
- C$1,599,0004 bd4 ba2.6k sqft4211 Millcroft Park Dr #19, Burlington, ON L7M3Y9For Sale
Similar homes
- C$1,875,0004 bd3 ba3k sqft4129 Millcroft Park Dr, Burlington, ON L7M 3V1For Sale
 MLS ID #40846165, Drew Woolcott, Broker, RE/MAX Escarpment Realty Inc.. ITSO
 - C$1,629,0005 bd3 ba2.8k sqft5444 Sundial Rd, Burlington, ON L7L 7N1For Sale
 MLS ID #40849459, Ryan Urban, Broker, Keller Williams Edge Realty. ITSO
 - C$2,289,9006 bd6 ba4.3k sqft1121 Forestvale Dr, Burlington, ON L7P 4W3For Sale
 MLS ID #40844642, Rob Golfi, Salesperson, RE/MAX Escarpment Golfi Realty Inc.. ITSO
 - C$2,189,0004 bd5 ba2k sqft2178 Berwick Dr, Burlington, ON L7M 5C2For Sale
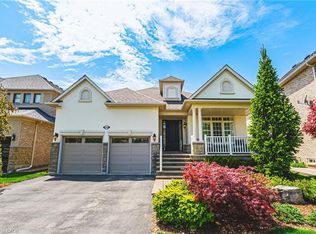 MLS ID #40843682, Greg Kuchma, Broker, RE/MAX Escarpment Realty Inc.. ITSO
 - C$1,645,0004 bd3 ba2.2k sqft4237 Millcroft Park Dr, Burlington, ON L7M 3V7For SaleMLS ID #40837684, Zonya Dixon, Salesperson, RE/MAX Real Estate Centre Inc.. ITSO
- C$2,290,0004 bd3 ba3.8k sqft1401 Tamworth Ct, Burlington, ON L7P 4V3New ConstructionMLS ID #40830922, Lawrence Edward Chettle, Broker of Record, Chettle House Realty Inc.. ITSO
- C$1,999,0005 bd5 ba2.6k sqft5590 Blind Line, Burlington, ON L7P 0B2For SaleMLS ID #40840210, Brian Medeiros, Broker, RE/MAX Real Estate Centre Inc.. ITSO
- C$2,475,0005 bd5 ba3.6k sqft3456 Liptay Ave, Oakville, ON L6M 0M7For SaleMLS ID #40836834, Rina Di Risio, Salesperson, Royal LePage Real Estate Services Ltd.. ITSO
- C$2,599,0006 bd4 ba2.4k sqft258 Shoreacres Rd, Burlington, ON L7L 2H4For SaleMLS ID #40824261, Julia Vanderklok, Salesperson, Royal LePage Realty Plus Oakville Ltd.. ITSO
- C$2,049,0006 bd5 ba2.9k sqft215 Burloak Dr, Oakville, ON L6L 6T6For SaleMLS ID #40846196, Lauren Zylik, Broker, Royal LePage Burloak Real Estate Services. ITSO
- C$1,875,0005 bd4 ba3.1k sqft3021 Lakeshore Rd, Burlington, ON L7N 1A2For SaleMLS ID #40844529, Manuela Evans, Salesperson, Right at Home Realty. ITSO
- C$2,089,0004 bd4 ba2.8k sqft2324 Homer Dr, Burlington, ON L7P 4V4For SaleMLS ID #40821324, Kevin Wedzinga, Salesperson, RE/MAX Real Estate Centre Inc.. ITSO
- C$2,225,0004 bd4 ba2.7k sqft1962 Snake Rd, Burlington, ON L7P 4Y4For SaleMLS ID #40786336, Erin Holowach, Salesperson, ComFree. ITSO
- C$2,249,0004 bd4 ba3.2k sqft3232 Ribble Cres, Oakville, ON L6M 0B1For SaleMLS ID #40838584, Alisha Woodman, Salesperson, Chestnut Park Real Estate Ltd.. ITSO
- C$1,599,0004 bd4 ba2.6k sqft4211 Millcroft Park Dr #19, Burlington, ON L7M 3Y9For SaleMLS ID #40842843, Greg Kuchma, Broker, RE/MAX Escarpment Realty Inc.. ITSO
- C$1,999,0005 bd5 ba2.9k sqft2283 Briargrove Cir, Oakville, ON L6M 5A5For SaleMLS ID #40828599, Cory Martin, Broker, Martin Group. ITSO
- C$1,900,0005 bd4 ba3k sqft130 Innville Cres, Oakville, ON L6L 0B8For SaleMLS ID #40843775, Michael Phinney, Salesperson, Royal LePage Real Estate Services Phinney Real Estate. ITSO
- C$2,299,0007 bd4 ba3.2k sqft6 Iris Ct, Hamilton, ON L0R 1H3For SaleMLS ID #40808558, Jay Lee, Salesperson, RE/MAX Real Estate Centre Inc.. ITSO
- C$1,974,8885 bd5 ba2.9k sqft2461 Whistling Springs Cres, Oakville, ON L6M 5G4For SaleMLS ID #40835685, Sal Abouchala, Salesperson, Right at Home Realty. ITSO
- C$1,648,8004 bd5 ba2.8k sqft4631 Erwin Rd, Burlington, ON L7M 0L6For SaleMLS ID #40844335, Amy Washington, Broker, CASORA REALTY INC.. ITSO
