Welcome to Unit #10 - 21 Atessa Drive, Hamilton! This spacious and beautifully designed end-unit townhome offers over 2,100 sq. ft. of finished living space and a unique side yard, providing extra outdoor space for your enjoyment. With 3 bedrooms and 4 bathrooms, this home is perfect for families or those who love to entertain. The main floor boasts an open-concept layout with tall ceilings, creating a bright and inviting space. The living room flows effortlessly into the dining room and kitchen, making it ideal for gatherings. The main floor also features a powder room for convenience and easy access to the backyard through patio doors, offering seamless indoor-to-outdoor living. Upstairs, you’ll find two generously sized bedrooms, plus a very spacious primary bedroom with an ensuite bathroom and a walk-in closet. The second floor also includes a large walk-in laundry room, adding extra functionality to this well-designed space. The fully finished basement offers even more value, featuring a fourth bathroom and an open-concept area that can be customized to suit your needs—whether it’s a recreation room, home gym, or additional storage. Step outside to enjoy a fully fenced backyard with a bonus side yard, providing ample room for outdoor activities, gardening, or simply relaxing in a private setting. Conveniently located close to major highways, shopping centers, and parks, this home offers the perfect blend of comfort and accessibility. Don’t miss out on this exceptional opportunity—book your private showing today!
Sold for $745,000
C$745,000
21 Atessa Dr #10, Hamilton, ON L9B 0G5
3beds
1,585sqft
Row/Townhouse, Residential, Condominium
Built in ----
-- sqft lot
$-- Zestimate®
C$470/sqft
C$3,069 Estimated rent
Home value
Not available
Estimated sales range
Not available
Not available
Owner options
List your home for rent
C$3,069/mo
Rent Zestimate®
Find your next renter with Zillow Rental Manager. Plus, with online applications, you can quickly screen prospective tenants – for free.
C$3,069/mo
Rent Zestimate®
Refinance and save
C$3,330/mo
Est. payment
Refinancing to a lower rate could help reduce your monthly payments and save thousands over the life of the loan.
C$3,330/mo
Est. payment
Explore your selling options
Work with a Zillow partner agent
Leverage their expertise and Zillow's premium Showcase listings to get your home seen by more buyers.
Get startedList with your own agent
Get your home in front of millions of buyers by listing it on Zillow.
Learn how to do itSell it yourself
Take full control of how buyers see your home on Zillow by listing For Sale by Owner (FSBO).
List your homeWhat's special
Zillow last checked:
Listing updated:
Listed by:
Brian Karschti, Salesperson,
Keller Williams Complete Realty
Source: ITSO,MLS®#: 40725891Originating MLS®#: Cornerstone Association of REALTORS®
Facts & features
Interior
Bedrooms & bathrooms
- Bedrooms: 3
- Bathrooms: 4
- Full bathrooms: 2
- 1/2 bathrooms: 2
- Main level bathrooms: 1
Bedroom
- Level: Second
Bedroom
- Level: Second
Other
- Level: Second
Bathroom
- Features: 2-Piece
- Level: Main
Bathroom
- Features: 4-Piece
- Level: Second
Bathroom
- Features: 4-Piece, Ensuite
- Level: Second
Bathroom
- Features: 2-Piece
- Level: Basement
Dining room
- Level: Main
Foyer
- Level: Main
Kitchen
- Level: Main
Laundry
- Level: Second
Living room
- Level: Main
Recreation room
- Level: Basement
Storage
- Level: Basement
Utility room
- Level: Basement
Heating
- Forced Air
Cooling
- Central Air
Appliances
- Included: Dishwasher, Dryer, Refrigerator, Stove, Washer
- Laundry: Upper Level
Features
- Auto Garage Door Remote(s), In-Law Floorplan
- Basement: Full,Finished
- Has fireplace: No
Interior area
- Total structure area: 2,195
- Total interior livable area: 1,585 sqft
- Finished area above ground: 1,585
- Finished area below ground: 610
Property
Parking
- Total spaces: 3
- Parking features: Attached Garage, Asphalt, Private Drive Double Wide
- Attached garage spaces: 1
- Uncovered spaces: 2
Features
- Frontage type: North
Lot
- Features: Urban, Highway Access, Park
Details
- Parcel number: 184910010
- Zoning: R-4/C
Construction
Type & style
- Home type: Townhouse
- Architectural style: Two Story
- Property subtype: Row/Townhouse, Residential, Condominium
- Attached to another structure: Yes
Materials
- Brick Veneer, Stone
- Foundation: Poured Concrete
- Roof: Asphalt Shing
Condition
- 16-30 Years
- New construction: No
Utilities & green energy
- Sewer: Sanitary
- Water: Municipal
Community & HOA
HOA
- Has HOA: Yes
- Amenities included: Parking
- Services included: Common Elements, Maintenance Grounds, Parking, Snow Removal, Other
- HOA fee: C$180 monthly
- Second HOA fee: C$180 monthly
Location
- Region: Hamilton
Financial & listing details
- Price per square foot: C$470/sqft
- Annual tax amount: C$5,524
- Date on market: 5/7/2025
- Inclusions: Dishwasher, Dryer, Refrigerator, Stove, Washer
Price history
| Date | Event | Price |
|---|---|---|
| 6/20/2025 | Sold | C$745,000C$470/sqft |
Source: ITSO #40725891 Report a problem | ||
Public tax history
Tax history is unavailable.
Neighborhood: Ryckmans
Nearby homes
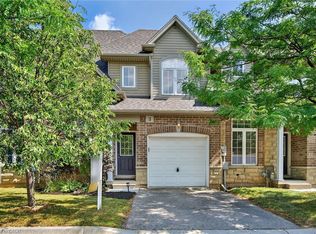
- C$660,0003 bd3 ba1.5k sqft21 Atessa Dr #3, Hamilton, ON L9B0G5Sold
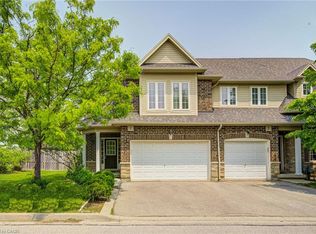
- C$735,0003 bd3 ba1.5k sqft6 Atessa Dr #1, Hamilton, ON L9B0C6Sold
- C$---- bd-- ba-- sqft7 Atessa Dr #18, Hamilton, ON L9B0G4Off Market
- C$---- bd-- ba-- sqft404 Dicenzo Dr, Hamilton, ON L9B0B3Off Market
- C$---- bd-- ba-- sqft6 Atessa Dr #33, Hamilton, ON L9B0C6Off Market
- C$---- bd-- ba-- sqft6 Atessa Dr #36, Hamilton, ON L9B0C6Off Market
- C$---- bd-- ba-- sqft6 Atessa Dr #6, Hamilton, ON L9B0C6Off Market
- C$---- bd-- ba-- sqft6 Atessa Dr #28, Hamilton, ON L9B0C6Off Market
Nearby schools
GreatSchools rating
No schools nearby
We couldn't find any schools near this home.
- Ontario
- Hamilton Division
- Hamilton
- L9B 0G5
- Ryckmans
- 21 Atessa Dr Unit 10
Nearby cities
Nearby neighborhoods
Nearby zip codes
Other Hamilton Topics
