Welcome to Unit #3 - 21 Atessa Drive, Hamilton! This open concept town home offers over 1,500 sq. ft. of finished living space and a long list of higher end upgraded options from the builder when constructed in 2011. With 3 bedrooms and 3 bathrooms (plus a rough in), this home is perfect for young families, first time buyers or someone looking for a home with a great flow. Walk-in the front door and you're greeted with tall ceilings in the foyer that flow directly into the office space / sitting area. The builder upgraded engineered hardwood floors steal the show as they flow throughout the entire main floor and up the solid wood stairs. The main floor boasts an open-concept layout with upgraded vaulted ceilings, creating a bright and inviting space. The living room flows effortlessly into the dining room and kitchen, making it ideal for gatherings. The kitchen was highly optioned with ceiling height cabinets, tiled backsplash, dark cabinets and stone countertops. The main floor also features a powder room for convenience and easy access to the backyard through patio doors, offering seamless indoor-to-outdoor living. Upstairs, you’ll find two generously sized bedrooms, plus a very spacious primary bedroom with an ensuite bathroom and a walk-in closet. The second floor also includes a large walk-in laundry room, adding extra functionality to this well-designed space. The unfinished basement offers a blank canvas open-concept area that can be customized to suit your needs—whether it’s a recreation room, home gym, or additional storage. The basement also includes a roughed in bathroom. Step outside to enjoy a fully fenced backyard, perfect for relaxing in a private setting. Conveniently located close to major highways, shopping centers, and parks, this home offers the perfect blend of comfort and accessibility. Don’t miss out on this exceptional opportunity—book your private showing today!
Sold for $660,000
C$660,000
21 Atessa Dr #3, Hamilton, ON L9B 0G5
3beds
1,550sqft
Row/Townhouse, Residential, Condominium
Built in 2011
-- sqft lot
$-- Zestimate®
C$426/sqft
C$2,890 Estimated rent
Home value
Not available
Estimated sales range
Not available
Not available
Owner options
List your home for rent
C$2,890/mo
Rent Zestimate®
Find your next renter with Zillow Rental Manager. Plus, with online applications, you can quickly screen prospective tenants – for free.
C$2,890/mo
Rent Zestimate®
Refinance and save
C$2,970/mo
Est. payment
Refinancing to a lower rate could help reduce your monthly payments and save thousands over the life of the loan.
C$2,970/mo
Est. payment
Explore your selling options
Work with a Zillow partner agent
Leverage their expertise and Zillow's premium Showcase listings to get your home seen by more buyers.
Get startedList with your own agent
Get your home in front of millions of buyers by listing it on Zillow.
Learn how to do itSell it yourself
Take full control of how buyers see your home on Zillow by listing For Sale by Owner (FSBO).
List your homeWhat's special
Open concept town homeEngineered hardwood floorsUpgraded vaulted ceilingsBright and inviting spaceTiled backsplashStone countertopsPowder room
Zillow last checked:
Listing updated:
Listed by:
Brian Karschti, Salesperson,
Keller Williams Complete Realty
Source: ITSO,MLS®#: 40763441Originating MLS®#: Cornerstone Association of REALTORS®
Facts & features
Interior
Bedrooms & bathrooms
- Bedrooms: 3
- Bathrooms: 3
- Full bathrooms: 2
- 1/2 bathrooms: 1
- Main level bathrooms: 1
Bedroom
- Level: Second
Bedroom
- Level: Second
Other
- Level: Second
Bathroom
- Features: 2-Piece
- Level: Main
Bathroom
- Features: 4-Piece
- Level: Second
Bathroom
- Features: 3-Piece, Ensuite
- Level: Second
Dining room
- Level: Main
Foyer
- Level: Main
Kitchen
- Level: Main
Laundry
- Level: Second
Living room
- Level: Main
Office
- Level: Main
Storage
- Level: Basement
Heating
- Forced Air
Cooling
- Central Air
Appliances
- Included: Water Heater, Dishwasher, Dryer, Refrigerator, Stove, Washer
- Laundry: Upper Level
Features
- Built-In Appliances, Ventilation System
- Basement: Development Potential,Full,Unfinished
- Has fireplace: No
Interior area
- Total structure area: 2,226
- Total interior livable area: 1,550 sqft
- Finished area above ground: 1,550
- Finished area below ground: 676
Property
Parking
- Total spaces: 2
- Parking features: Attached Garage, Asphalt, Private Drive Single Wide
- Attached garage spaces: 1
- Uncovered spaces: 1
Features
- Frontage type: North
Lot
- Features: Urban, Airport, Highway Access, Park, Playground Nearby, Schools
Details
- Parcel number: 184910003
- Zoning: R-4/C
Construction
Type & style
- Home type: Townhouse
- Architectural style: Two Story
- Property subtype: Row/Townhouse, Residential, Condominium
- Attached to another structure: Yes
Materials
- Brick Veneer, Stone, Vinyl Siding
- Foundation: Poured Concrete
- Roof: Asphalt Shing
Condition
- 6-15 Years
- New construction: No
- Year built: 2011
Utilities & green energy
- Sewer: Sanitary
- Water: Municipal
Community & HOA
HOA
- Has HOA: Yes
- Amenities included: Parking
- HOA fee: C$180 monthly
Location
- Region: Hamilton
Financial & listing details
- Price per square foot: C$426/sqft
- Annual tax amount: C$5,026
- Date on market: 8/26/2025
- Inclusions: Dishwasher, Dryer, Refrigerator, Stove, Washer, Fridge, Stove, Dishwasher, Washer, Clothes Dryer And Gazebo (Located In Rear Yard)
- Exclusions: Existing Tv Brackets, Hanging Mirrors And Artwork On Walls
Price history
| Date | Event | Price |
|---|---|---|
| 10/15/2025 | Sold | C$660,000C$426/sqft |
Source: ITSO #40763441 Report a problem | ||
Public tax history
Tax history is unavailable.
Neighborhood: Ryckmans
Nearby homes
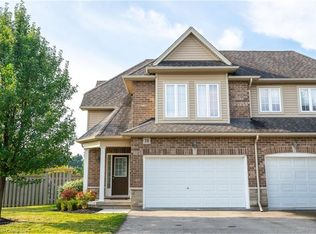
- C$745,0003 bd4 ba1.5k sqft21 Atessa Dr #10, Hamilton, ON L9B0G5Sold
- C$---- bd-- ba-- sqft404 Dicenzo Dr, Hamilton, ON L9B0B3Off Market
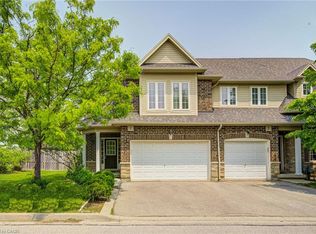
- C$735,0003 bd3 ba1.5k sqft6 Atessa Dr #1, Hamilton, ON L9B0C6Sold
- C$---- bd-- ba-- sqft7 Atessa Dr #18, Hamilton, ON L9B0G4Off Market
- C$---- bd-- ba-- sqft6 Atessa Dr #6, Hamilton, ON L9B0C6Off Market
- C$---- bd-- ba-- sqft6 Atessa Dr #33, Hamilton, ON L9B0C6Off Market
- C$---- bd-- ba-- sqft6 Atessa Dr #36, Hamilton, ON L9B0C6Off Market
- C$---- bd-- ba-- sqft6 Atessa Dr #28, Hamilton, ON L9B0C6Off Market
Nearby schools
GreatSchools rating
No schools nearby
We couldn't find any schools near this home.
- Ontario
- Hamilton Division
- Hamilton
- L9B 0G5
- Ryckmans
- 21 Atessa Dr Unit 3
Nearby cities
Nearby neighborhoods
Nearby zip codes
Other Hamilton Topics
