Tucked away on a quiet cul-de-sac in one of Waterdown's sought-after private enclaves, this beautifully updated split-level home offers exceptional space, versatility and a wonderful sense of community. With over $50,000 invested in recent renovations, 18 Nancy Court is perfectly suited to family living, where children play street hockey and neighbours become friends.A bright, sun-filled gourmet kitchen features a generous centre island and spacious dining area, creating a natural gathering place for everyday meals and entertaining. The inviting living room and fabulous family room offer plenty of space to relax, while the thoughtfully designed multi-level layout provides flexibility for growing or extended families.Upstairs, four bedrooms and two bathrooms include a lovely primary suite with a spa-like ensuite, while a cozy den offers an ideal home office or quiet retreat.The fully finished basement extends the living space with a recreation room, fifth bedroom and convenient kitchenette, ideal for guests or extended family. A ground-level walkout opens to the beautifully landscaped, private backyard, where a fabulous 36 x 18 ft. inground pool with newer heater (2022) and liner (2021) sets the scene for summer entertaining. An extra-wide side yard provides room for children and pets to play, while the covered porch is perfect for barbecuing and relaxing in Muskoka chairs.Enjoy nearby walking trails and conservation areas, with the shops, cafés and restaurants of historic downtown Waterdown just a leisurely stroll away. A wonderful opportunity to enjoy space, comfort and a welcoming neighbourhood lifestyle at 18 Nancy Court.
For sale
C$1,198,000
18 Nancy Ct, Hamilton, ON L8B 0G4
5beds
3baths
Single Family Residence
Built in ----
8,492 Square Feet Lot
$-- Zestimate®
C$--/sqft
C$-- HOA
What's special
Quiet cul-de-sacBeautifully updated split-level homeBright sun-filled gourmet kitchenGenerous centre islandSpacious dining areaFabulous family roomThoughtfully designed multi-level layout
- 2 days
- 4
- 0
Zillow last checked:
Listing updated:
Listed by:
CENTURY 21 MILLER REAL ESTATE LTD.
Source: TRREB,MLS®#: X14175384 Originating MLS®#: Toronto Regional Real Estate Board
Facts & features
Interior
Bedrooms & bathrooms
- Bedrooms: 5
- Bathrooms: 3
Primary bedroom
- Level: Second
- Dimensions: 4.17 x 4.24
Bedroom 2
- Level: Second
- Dimensions: 2.82 x 2.69
Bedroom 3
- Level: Second
- Dimensions: 3.73 x 2.82
Bedroom 4
- Level: Second
- Dimensions: 2.81 x 2.93
Den
- Level: Lower
- Dimensions: 5.46 x 3.25
Dining room
- Level: Main
- Dimensions: 2.9 x 2.77
Exercise room
- Level: Lower
- Dimensions: 4.11 x 3.63
Foyer
- Level: Main
- Dimensions: 5.11 x 2.13
Kitchen
- Level: Main
- Dimensions: 5.87 x 3.63
Kitchen
- Level: Main
- Dimensions: 5.38 x 3.61
Heating
- Forced Air, Gas
Cooling
- Central Air
Appliances
- Included: Built-In Oven
Features
- Basement: Full,Finished
- Has fireplace: Yes
- Fireplace features: Family Room
Interior area
- Living area range: 2000-2500 null
Property
Parking
- Total spaces: 8
- Parking features: Private Double
- Has garage: Yes
Features
- Patio & porch: Patio
- Exterior features: Landscaped
- Has private pool: Yes
- Pool features: In Ground
- Has view: Yes
- View description: Clear
Lot
- Size: 8,492 Square Feet
- Features: Cul de Sac/Dead End, Electric Car Charger, Fenced Yard, Park, Place Of Worship, Wooded/Treed, Pie Shaped Lot
- Topography: Flat
Details
- Additional structures: Garden Shed
- Parcel number: 175000072
- Other equipment: Sump Pump
Construction
Type & style
- Home type: SingleFamily
- Property subtype: Single Family Residence
Materials
- Brick, Vinyl Siding
- Foundation: Block
- Roof: Asphalt Shingle
Utilities & green energy
- Sewer: Sewer
Community & HOA
Community
- Security: Carbon Monoxide Detector(s), Smoke Detector(s)
Location
- Region: Hamilton
Financial & listing details
- Annual tax amount: C$8,046
- Date on market: 11/12/2026
Price history
Price history is unavailable.
Public tax history
Tax history is unavailable.
Climate risks
Neighborhood: L8B
Nearby schools
GreatSchools rating
No schools nearby
We couldn't find any schools near this home.

Similar homes
- C$1,249,0003 bd2 ba-- sqft6092 Cedar Springs Rd, Burlington, ON L7P 0C3For Sale
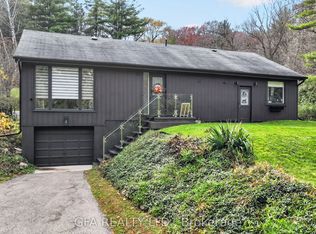 MLS ID #W14180330, GFA REALTY LTD.. TRREB
- C$1,249,0004 bd3 ba-- sqft3063 Ferguson Dr, Burlington, ON L7M 0G6For Sale
 MLS ID #W14163350, EXP REALTY. TRREB
- C$899,9005 bd2 ba-- sqft1063 Joan Dr, Burlington, ON L7T 3H3For Sale
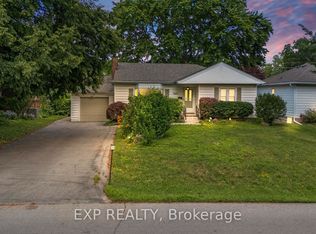 MLS ID #W14132112, EXP REALTY. TRREB
- C$1,025,0004 bd3 ba-- sqft2305 Newcastle Cres, Oakville, ON L6M 4P5For Sale
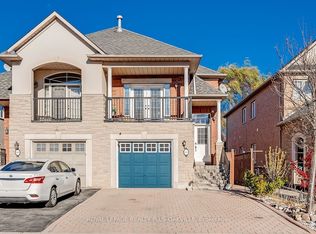 MLS ID #W14177344, ROYAL LEPAGE REALTY PLUS OAKVILLE. TRREB
