Welcome to this beautifully maintained bungalow in a fantastic Hamilton Mountain location, walking distance to Juravinski Hospital, the Mountain Brow, Concession Street shops and restaurants, schools, and transit. This carpet-free home blends classic character with tasteful updates throughout. The bright, open-concept living and dining room welcomes you with hardwood floors, crown moulding, flowing into a stylish white kitchen with stainless steel appliances and ceramic backsplash. A cozy family room addition off the kitchen features an electric fireplace and walkout to a large deck (2010) and private, beautifully landscaped backyard, perfect for summer entertaining or quiet mornings with coffee. Two comfortable bedrooms offer warm, inviting spaces, while the updated powder room adds a soft, on-trend touch with a round mirror and custom tile floor. Additional highlights include: roof reshingled on both house and detached garage (2020), upgraded blown-in attic insulation, thermal windows on the main floor, central air, and a detached garage with hydro and concrete driveway. A wonderful opportunity for first-time buyers, downsizers, or investors looking for a turnkey property in one of Hamilton's most convenient mountain-brow communities.
For sale
C$459,900
34 E 24th St, Hamilton, ON L8V 2X7
2beds
908sqft
Single Family Residence, Residential
Built in ----
3,325 Square Feet Lot
$-- Zestimate®
C$506/sqft
C$-- HOA
What's special
Beautifully maintained bungalowCarpet-free homeHardwood floorsCrown mouldingStylish white kitchenStainless steel appliancesCeramic backsplash
- 4 hours |
- 13 |
- 2 |
Zillow last checked:
Listing updated:
Listed by:
Rob Golfi, Salesperson,
RE/MAX Escarpment Golfi Realty Inc.
Source: ITSO,MLS®#: 40852343Originating MLS®#: Cornerstone Association of REALTORS®
Facts & features
Interior
Bedrooms & bathrooms
- Bedrooms: 2
- Bathrooms: 1
- Full bathrooms: 1
- Main level bathrooms: 1
- Main level bedrooms: 2
Bedroom
- Level: Main
Bedroom
- Level: Main
Bathroom
- Features: 4-Piece
- Level: Main
Dining room
- Level: Main
Family room
- Level: Main
Kitchen
- Level: Main
Laundry
- Level: Main
Living room
- Level: Main
Heating
- Forced Air, Natural Gas
Cooling
- Central Air
Appliances
- Included: Dishwasher, Dryer, Refrigerator, Stove, Washer
- Laundry: In-Suite
Features
- Other
- Basement: Crawl Space
- Has fireplace: No
Interior area
- Total structure area: 908
- Total interior livable area: 908 sqft
- Finished area above ground: 908
Property
Parking
- Total spaces: 2
- Parking features: Detached Garage, Concrete, Private Drive Single Wide
- Garage spaces: 1
- Uncovered spaces: 1
Features
- Stories: 1
- Frontage type: West
- Frontage length: 25.00
Lot
- Size: 3,325 Square Feet
- Dimensions: 25 x 133
- Features: Urban, Hospital, Library, Park, Place of Worship, Playground Nearby, Public Parking, Public Transit, School Bus Route, Schools, Shopping Nearby
Details
- Additional structures: Shed(s)
- Parcel number: 170570083
- Zoning: D
Construction
Type & style
- Home type: SingleFamily
- Architectural style: Bungalow
- Property subtype: Single Family Residence, Residential
Materials
- Brick, Vinyl Siding
- Foundation: Concrete Block
- Roof: Asphalt Shing
Condition
- 100+ Years
- New construction: No
Utilities & green energy
- Sewer: Sewer (Municipal)
- Water: Municipal
Community & HOA
Location
- Region: Hamilton
Financial & listing details
- Price per square foot: C$506/sqft
- Annual tax amount: C$3,390
- Date on market: 7/30/2026
- Inclusions: Dishwasher, Dryer, Refrigerator, Stove, Washer
- Road surface type: Paved

Rob Golfi - Owner
(905) 575-7700
By pressing Contact Agent, you agree that the real estate professional identified above may call/text you about your search, which may involve use of automated means and pre-recorded/artificial voices. You don't need to consent as a condition of buying any property, goods, or services. Message/data rates may apply. You also agree to our Terms of Use. Zillow does not endorse any real estate professionals. We may share information about your recent and future site activity with your agent to help them understand what you're looking for in a home.
Price history
| Date | Event | Price |
|---|---|---|
| 7/30/2026 | Listed for sale | C$459,900C$506/sqft |
Source: ITSO #40852343 Report a problem | ||
Public tax history
Tax history is unavailable.
Climate risks
Neighborhood: Eastmount
Nearby schools
GreatSchools rating
No schools nearby
We couldn't find any schools near this home.
- C$572,5003 bd1 ba1k sqft52 E 24th St, Hamilton, ON L8V2X7Sold

- C$--3 bd2 ba1.1k sqft25 E 24th St, Hamilton, ON L8V2X8Off Market
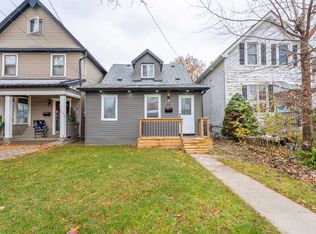
- C$---- bd-- ba-- sqft51 E 23rd St, Hamilton, ON L8V2W5Off Market
- C$---- bd-- ba-- sqft37 E 23rd St, Hamilton, ON L8V2W5Off Market
- C$---- bd-- ba-- sqft32 E 23rd St, Hamilton, ON L8V2W6Off Market
- C$589,9002 bd2 ba956 sqft8 E 23rd St, Hamilton, ON L8V2W6For Sale
- C$---- bd-- ba-- sqft28 E 23rd St, Hamilton, ON L8V2W6Off Market
- C$---- bd-- ba-- sqft60 E 23rd St, Hamilton, ON L8V2W6Off Market
Similar homes
- C$479,9003 bd2 ba1k sqft35 E 27th St, Hamilton, ON L8V 3E8For Sale
 MLS ID #40851578, Demetri Boundris, Salesperson, eXp Realty. ITSO
 - C$399,9993 bd1 ba696 sqft34 Poplar Ave, Hamilton, ON L8V 2S6For Sale
 MLS ID #40852118, Chris Knighton, Salesperson, eXp Realty. ITSO
 - C$519,0003 bd2 ba1.3k sqft432 Upper Sherman Ave, Hamilton, ON L8V 3L5For Sale
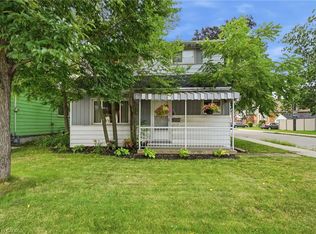 MLS ID #40850975, Mark Silenzi, Salesperson, RE/MAX Escarpment Realty Inc.. ITSO
 - C$524,9002 bd1 ba681 sqft22 E 11th St, Hamilton, ON L9A 3T2For Sale
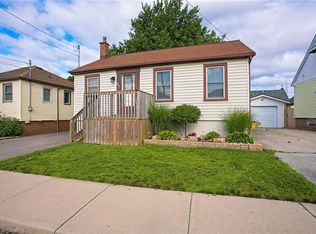 MLS ID #40851977, Chris Knighton, Salesperson, eXp Realty. ITSO
 - C$423,9994 bd2 ba1.1k sqft142 Sanford Ave N, Hamilton, ON L8L 5Z5For SaleMLS ID #40851761, Chris Knighton, Salesperson, eXp Realty. ITSO
- C$459,9003 bd1 ba813 sqft6 Ben Lomond Pl, Hamilton, ON L8V 2S7For SaleMLS ID #40843812, Kristina King, Salesperson, Realty Network. ITSO
- C$474,9004 bd1 ba1.3k sqft92 E 24th St, Hamilton, ON L8V 2Y1For SaleMLS ID #40833886, Bernard Tompkins, Salesperson, eXp Realty. ITSO
- C$450,0002 bd1 ba945 sqft134 Erie Ave, Hamilton, ON L8N 2W8For SaleMLS ID #40846735, Angela Smuk, Salesperson, Realty Network. ITSO
- C$449,9002 bd1 ba895 sqft643 Upper Wellington St, Hamilton, ON L9A 3R2For SaleMLS ID #40846396, Amy Gallant, Broker of Record, PureRealty Brokerage. ITSO
- C$599,9003 bd1 ba1.3k sqft365 E 22nd St, Hamilton, ON L8V 2W3For SaleMLS ID #40846924, Tiffany Funke, Salesperson, RE/MAX Escarpment Realty Inc.. ITSO
- C$599,9005 bd2 ba1k sqft627 Upper Sherman Ave, Hamilton, ON L8V 3M4For SaleMLS ID #40851518, Shamik Bhesaniya, Salesperson, Re/Max EXCELLENCE REAL ESTATE BROKERAGE. ITSO
- C$615,0003 bd2 ba1.3k sqft37 Maplewood Ave, Hamilton, ON L8M 1W6For SaleMLS ID #40851797, Rob Golfi, Salesperson, RE/MAX Escarpment Golfi Realty Inc.. ITSO
- C$599,7774 bd2 ba856 sqft22 David Ave, Hamilton, ON L9A 3V1For SaleMLS ID #40852062, Zaya Oshana, Salesperson, RE/MAX Escarpment Realty Inc.. ITSO
- C$479,9003 bd2 ba1.1k sqft24 Somerset Ave, Hamilton, ON L8L 2L5For SaleMLS ID #40849139, Guy Frank D'alesio, Salesperson, RE/MAX Escarpment Realty Inc.. ITSO
- C$365,0005 bd1 ba1.2k sqft35 Sherman Ave N, Hamilton, ON L8L 6L9For SaleMLS ID #40851246, Naima Cothran, Broker, Royal LePage State Realty Inc.. ITSO
- C$479,0003 bd1 ba842 sqft66 Beechwood Ave, Hamilton, ON L8L 2S4For SaleMLS ID #40849058, Yvonne Mychailyshyn, Salesperson, Royal LePage State Realty Inc.. ITSO
- C$499,9002 bd1 ba650 sqft46 E 16th St, Hamilton, ON L9A 4H9For SaleMLS ID #40833876, Patricia Graham, Salesperson, RE/MAX Escarpment Realty Inc.. ITSO
- C$499,9002 bd1 ba855 sqft28 Munn St, Hamilton, ON L8V 1J9For SaleMLS ID #40822477, Justin Little, Salesperson, RE/MAX Escarpment Realty Inc.. ITSO
- C$519,9005 bd2 ba1.1k sqft66 E 32nd St, Hamilton, ON L8V 3R9For SaleMLS ID #40845018, Chris Cipriani, Salesperson, RE/MAX Escarpment Realty Inc.. ITSO
- C$474,9002 bd2 ba1k sqft88 Chestnut Ave, Hamilton, ON L8L 6K9For SaleMLS ID #40835738, Michael Phinney, Salesperson, Royal LePage Real Estate Services Phinney Real Estate. ITSO
