Welcome to this charming Hamilton Mountain home, a perfect opportunity for first-time buyers or savvy investors looking for something truly move-in ready. Offering 2 bedrooms, 2 bathrooms, and parking for up to 4 vehicles, this home delivers the space and flexibility that’s hard to find at this price point. Enjoy your morning coffee on the inviting front porch and spend summer evenings relaxing in the private backyard, ideal for entertaining, gardening, or firing up the BBQ with friends and family. Inside, the home has been thoughtfully updated throughout, creating a fresh and stylish space you can enjoy from day one. The spacious kitchen is truly the heart of the home, featuring generous prep space and plenty of storage, perfect for everyday living and hosting. A separate side entrance leads to a practical mudroom with main-floor laundry, adding convenience to daily life. The partially finished basement offers valuable bonus space that could easily function as a kids’ playroom, home office, gym, or cozy rec room. Upstairs, the primary bedroom feels like a private retreat, complete with a beautiful spa-inspired bathroom that makes the space feel like your own getaway. With tasteful updates, flexible living space, and plenty of charm, this is an exciting opportunity to own a detached home and step confidently into the market.
For sale
C$589,900
8 E 23rd St, Hamilton, ON L8V 2W6
2beds
956sqft
Single Family Residence, Residential
Built in 1925
3,049 Square Feet Lot
$-- Zestimate®
C$617/sqft
C$-- HOA
What's special
Inviting front porchThoughtfully updated throughoutBeautiful spa-inspired bathroom
- 162 days |
- 8 |
- 1 |
Likely to sell faster than
Zillow last checked:
Listing updated:
Listed by:
Lindsay Thomas, Salesperson,
RE/MAX Escarpment Realty Inc.
Source: ITSO,MLS®#: 40811647Originating MLS®#: Cornerstone Association of REALTORS®
Facts & features
Interior
Bedrooms & bathrooms
- Bedrooms: 2
- Bathrooms: 2
- Full bathrooms: 2
- Main level bathrooms: 1
- Main level bedrooms: 1
Other
- Level: Main
Bedroom
- Level: Second
Bathroom
- Features: 3-Piece
- Level: Main
Bathroom
- Features: 4-Piece
- Level: Second
Kitchen
- Level: Main
Laundry
- Level: Main
Living room
- Level: Main
Recreation room
- Level: Basement
Utility room
- Level: Basement
Heating
- Forced Air, Natural Gas
Cooling
- Central Air
Appliances
- Included: Dishwasher, Dryer, Microwave, Refrigerator, Stove, Washer
- Laundry: Main Level
Features
- Ceiling Fan(s)
- Basement: Full,Partially Finished
- Has fireplace: No
Interior area
- Total structure area: 956
- Total interior livable area: 956 sqft
- Finished area above ground: 956
Video & virtual tour
Property
Parking
- Total spaces: 4
- Parking features: Lane/Alley Parking, Private Drive Double Wide
- Uncovered spaces: 2
Features
- Exterior features: Privacy
- Frontage type: South
- Frontage length: 25.00
Lot
- Size: 3,049 Square Feet
- Dimensions: 25 x 127
- Features: Urban, Rectangular, Hospital, Park, Public Parking, Public Transit, Quiet Area
Details
- Additional structures: Shed(s)
- Parcel number: 170540178
- Zoning: D
Construction
Type & style
- Home type: SingleFamily
- Architectural style: 1.5 Storey
- Property subtype: Single Family Residence, Residential
Materials
- Vinyl Siding
- Foundation: Block
- Roof: Asphalt Shing
Condition
- 100+ Years
- New construction: No
- Year built: 1925
Utilities & green energy
- Sewer: Sewer (Municipal)
- Water: Municipal
Community & HOA
Location
- Region: Hamilton
Financial & listing details
- Price per square foot: C$617/sqft
- Annual tax amount: C$3,428
- Date on market: 3/13/2026
- Inclusions: Dishwasher, Dryer, Microwave, Refrigerator, Stove, Washer, All Elf's, Curtain Rods, And Curtains
Price history
| Date | Event | Price |
|---|---|---|
| 3/13/2026 | Listed for sale | C$589,900C$617/sqft |
Source: ITSO #40811647 Report a problem | ||
Public tax history
Tax history is unavailable.
Climate risks
Neighborhood: Eastmount
Nearby schools
GreatSchools rating
No schools nearby
We couldn't find any schools near this home.
- C$---- bd-- ba-- sqft28 E 23rd St, Hamilton, ON L8V2W6Off Market
- C$---- bd-- ba-- sqft32 E 23rd St, Hamilton, ON L8V2W6Off Market
- C$446,0003 bd2 ba821 sqft2 1/2 E 23rd St, Hamilton, ON L8V2W6Sold
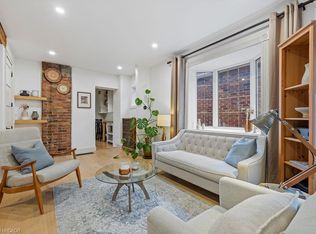
- C$---- bd-- ba-- sqft29 E 22nd St, Hamilton, ON L8V2V4Off Market
- C$---- bd-- ba-- sqft37 E 23rd St, Hamilton, ON L8V2W5Off Market
- C$572,5003 bd1 ba1k sqft52 E 24th St, Hamilton, ON L8V2X7Sold
- C$---- bd-- ba-- sqft51 E 23rd St, Hamilton, ON L8V2W5Off Market
- C$---- bd-- ba-- sqft40 E 22nd St, Hamilton, ON L8V2V3Off Market
Similar homes
- C$574,9003 bd2 ba1k sqft57 E 31st St, Hamilton, ON L8V 3N8For Sale
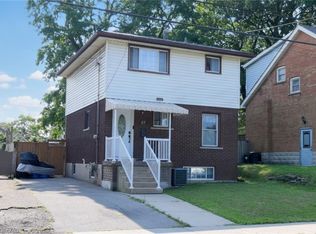 MLS ID #40855592, Tony Marchionda, Salesperson, Coldwell Banker Community Professionals. ITSO
 - C$549,9003 bd1 ba1k sqft15 Crockett St, Hamilton, ON L8V 1G8For Sale
 MLS ID #40855985, Joanna Cutaia-Beales, Broker, RE/MAX Escarpment Realty Inc.. ITSO
 - C$549,9002 bd1 ba810 sqft575 Upper Wentworth St, Hamilton, ON L9A 4V1For Sale
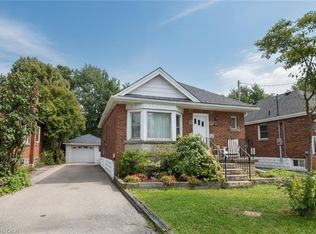 MLS ID #40857189, Len Barby, Salesperson, Realty Network. ITSO
 - C$599,9883 bd4 ba1.4k sqft19 Grove St, Hamilton, ON L8N 1P4For Sale
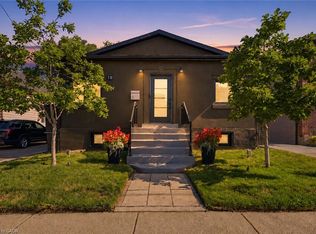 MLS ID #40856801, Michael St. Jean, Salesperson, Michael St. Jean Realty Inc.. ITSO
 - C$557,9003 bd2 ba1.1k sqft58 E 22nd St, Hamilton, ON L8V 2V3For SaleMLS ID #40843442, Joe Iannino, Salesperson, RE/MAX Real Estate Centre Inc.. ITSO
- C$624,9005 bd2 ba940 sqft111 Sharon Ave, Hamilton, ON L8T 1E4For SaleMLS ID #40856553, Michael St. Jean, Salesperson, Michael St. Jean Realty Inc.. ITSO
- C$649,7773 bd2 ba911 sqft105 Munn St, Hamilton, ON L8V 1K5For SaleMLS ID #40856908, Matthew Adeh, Broker, RE/MAX Escarpment Realty Inc.. ITSO
- C$529,9003 bd1 ba1k sqft83 E 41st St, Hamilton, ON L8T 2Z5For SaleMLS ID #40857425, Tonya Kowch, Salesperson, RE/MAX Escarpment Realty Inc.. ITSO
- C$599,8005 bd2 ba1k sqft20 E 18th St, Hamilton, ON L9A 4N7For SaleMLS ID #40807735, Diane Price, Salesperson, Keller Williams Complete Realty. ITSO
- C$599,7774 bd2 ba856 sqft22 David Ave, Hamilton, ON L9A 3V1For SaleMLS ID #40852062, Zaya Oshana, Salesperson, RE/MAX Escarpment Realty Inc.. ITSO
- C$497,9003 bd2 ba774 sqft446 Upper Gage Ave, Hamilton, ON L8V 4H9For SaleMLS ID #40857623, Juliana Webster, Salesperson, Realty Network. ITSO
- C$599,0003 bd3 ba1.4k sqft40 Century St, Hamilton, ON L8L 1V8For SaleMLS ID #40853626, Gary Betts, Salesperson, RE/MAX Realty Specialists Inc.. ITSO
- C$659,9005 bd2 ba1.2k sqft35 Garden Cres, Hamilton, ON L8V 4T3For SaleMLS ID #40856484, Eddie Llanora, Salesperson, Right at Home Realty. ITSO
- C$579,9004 bd1 ba1k sqft302 E 28th St, Hamilton, ON L8V 3J3For SaleMLS ID #40845149, Mark Nyman, Salesperson, Royal LePage State Realty Inc.. ITSO
- C$615,0003 bd2 ba1.3k sqft37 Maplewood Ave, Hamilton, ON L8M 1W6For SaleMLS ID #40851797, Rob Golfi, Salesperson, RE/MAX Escarpment Golfi Realty Inc.. ITSO
- C$639,9003 bd2 ba930 sqft83 E 15th St, Hamilton, ON L9A 4E8For SaleMLS ID #40842909, Bernard Tompkins, Salesperson, eXp Realty. ITSO
- C$479,9003 bd2 ba1k sqft35 E 27th St, Hamilton, ON L8V 3E8For SaleMLS ID #40851578, Demetri Boundris, Salesperson, eXp Realty. ITSO
- C$574,9003 bd2 ba680 sqft420 Upper Gage Ave, Hamilton, ON L8V 4H9For SaleMLS ID #40836439, Jon Machado, Salesperson, PSR. ITSO
- C$599,9004 bd2 ba1k sqft37 Kinrade Ave E, Hamilton, ON L8L 6L5For SaleMLS ID #40835392, Wendy Romero Avalos, Salesperson, Homelife Professionals Realty Inc.. ITSO
- C$674,9904 bd2 ba736 sqft197 Crockett St, Hamilton, ON L8V 1H3For SaleMLS ID #40854840, Ali Abbas, Office Manager, Realty Network. ITSO
