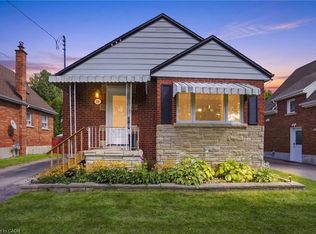
Welcome to 105 Munn Street, a beautifully maintained bungalow offering timeless character, thoughtful updates, and comfortable living in a well-established Hamilton neighbourhood. The inviting main level features a bright and functional layout with three comfortable bedrooms and well-appointed living spaces designed for everyday enjoyment. At the heart of the home, the kitchen is finished with stainless steel appliances, ample cabinetry, and a convenient peninsula, creating an ideal space for casual dining, entertaining, and meal preparation. The adjoining living room offers a warm and welcoming atmosphere, highlighted by a cozy fireplace that adds charm and character to the space. The home also features two bathrooms, including one with a spacious walk-in shower, along with a dedicated laundry area for added convenience. Step outside to enjoy the private backyard and inviting outdoor living space, perfect for entertaining, summer dining, gardening, or simply relaxing in your own peaceful retreat. Pride of ownership is complemented by several important updates, including a new roof completed in 2025, windows updated in 2007, furnace and air conditioning replaced in 2005, and an owned hot water tank from 2017, offering added value and peace of mind. Blending classic bungalow charm with modern-day comfort and valuable updates, 105 Munn Street is a wonderful opportunity to call Hamilton home.
For sale
C$649,777
105 Munn St, Hamilton, ON L8V 1K5
3beds
911sqft
Single Family Residence, Residential
Built in 1949
4,000 Square Feet Lot
$-- Zestimate®
C$713/sqft
C$-- HOA
What's special
Beautifully maintained bungalowTimeless characterInviting main levelBright and functional layoutThree comfortable bedroomsWell-appointed living spacesAmple cabinetry
- 2 days |
- 8 |
- 0 |
Zillow last checked:
Listing updated:
Listed by:
Matthew Adeh, Broker,
RE/MAX Escarpment Realty Inc.,
Daniel Younan, Broker,
RE/MAX Escarpment Realty Inc.
Source: ITSO,MLS®#: 40856908Originating MLS®#: Cornerstone Association of REALTORS®
Facts & features
Interior
Bedrooms & bathrooms
- Bedrooms: 3
- Bathrooms: 2
- Full bathrooms: 2
- Main level bathrooms: 1
- Main level bedrooms: 2
Kitchen
- Level: Main
Heating
- Forced Air, Natural Gas
Cooling
- Central Air
Appliances
- Included: Dishwasher, Dryer, Microwave, Refrigerator, Stove, Washer
- Laundry: Inside, Lower Level
Features
- None
- Basement: Full,Finished
- Number of fireplaces: 3
- Fireplace features: Gas
Interior area
- Total structure area: 1,722
- Total interior livable area: 911 sqft
- Finished area above ground: 911
- Finished area below ground: 811
Video & virtual tour
Property
Parking
- Total spaces: 2
- Parking features: Concrete, Private Drive Double Wide
- Uncovered spaces: 2
Features
- Stories: 1
- Patio & porch: Deck
- Frontage type: North
- Frontage length: 40.00
Lot
- Size: 4,000 Square Feet
- Dimensions: 40 x 100
- Features: Urban, Hospital, Park, Place of Worship, Playground Nearby, Rec./Community Centre, Schools, Shopping Nearby
Details
- Parcel number: 170610337
- Zoning: R1
Construction
Type & style
- Home type: SingleFamily
- Architectural style: Bungalow
- Property subtype: Single Family Residence, Residential
Materials
- Stone, Stucco
- Roof: Asphalt Shing
Condition
- 51-99 Years
- New construction: No
- Year built: 1949
Utilities & green energy
- Sewer: Sewer (Municipal)
- Water: Municipal
Community & HOA
Location
- Region: Hamilton
Financial & listing details
- Price per square foot: C$713/sqft
- Annual tax amount: C$5,512
- Date on market: 8/20/2026
- Inclusions: Dishwasher, Dryer, Microwave, Refrigerator, Stove, Washer
Price history
| Date | Event | Price |
|---|---|---|
| 8/20/2026 | Listed for sale | C$649,777C$713/sqft |
Source: ITSO #40856908 Report a problem | ||
Public tax history
Tax history is unavailable.
Climate risks
Neighborhood: Raleigh
Nearby schools
GreatSchools rating
No schools nearby
We couldn't find any schools near this home.
Schools provided by the listing agent
- Elementary: Highview, Blessed Sacrament
- High: Sherwood Hs
Source: ITSO. This data may not be complete. We recommend contacting the local school district to confirm school assignments for this home.
- C$---- bd-- ba-- sqft82 E 36th St, Hamilton, ON L8V3Z1Off Market
- C$---- bd-- ba-- sqft98 E 35th St, Hamilton, ON L8V3Y1Off Market
- C$---- bd-- ba-- sqft87 Munn St, Hamilton, ON L8V1K4Off Market
- C$---- bd-- ba-- sqft82 E 35th St, Hamilton, ON L8V3Y1Off Market
- C$--3 bd1 ba1k sqft783 Queensdale Ave E, Hamilton, ON L8V1M7Off Market
- C$578,0003 bd2 ba870 sqft773 Queensdale Ave E, Hamilton, ON L8V1M7Sold
- C$521,0004 bd2 ba900 sqft823 Queensdale Ave E, Hamilton, ON L8V1M7Sold
- C$---- bd-- ba-- sqft777 Queensdale Ave E, Hamilton, ON L8V1M7Off Market
Similar homes
- C$624,9005 bd2 ba940 sqft111 Sharon Ave, Hamilton, ON L8T 1E4For Sale
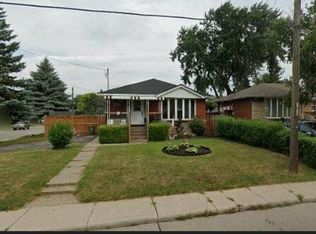
 MLS ID #40856553, Michael St. Jean, Salesperson, Michael St. Jean Realty Inc.. ITSO
 - C$669,7003 bd2 ba1.1k sqft144 Rendell Blvd, Hamilton, ON L8T 3P6For Sale
 MLS ID #40856346, Dan Ferguson, Broker, Royal LePage NRC Realty Inc.. ITSO
 - C$749,9906 bd2 ba854 sqft156 E 36th St, Hamilton, ON L8V 3Z4For Sale
 MLS ID #40856417, Niteesh Singh, Salesperson, Right at Home Realty. ITSO
 - C$497,9003 bd2 ba774 sqft446 Upper Gage Ave, Hamilton, ON L8V 4H9For Sale
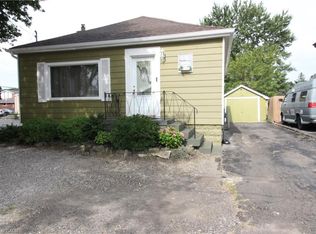 MLS ID #40857623, Juliana Webster, Salesperson, Realty Network. ITSO
 - C$529,9003 bd1 ba1k sqft83 E 41st St, Hamilton, ON L8T 2Z5For SaleMLS ID #40857425, Tonya Kowch, Salesperson, RE/MAX Escarpment Realty Inc.. ITSO
- C$674,9904 bd2 ba736 sqft197 Crockett St, Hamilton, ON L8V 1H3For SaleMLS ID #40854840, Ali Abbas, Office Manager, Realty Network. ITSO
- C$645,9005 bd2 ba1.1k sqft481 Upper Gage Ave, Hamilton, ON L8V 4J2For SaleMLS ID #40854455, Alex Gunby, Salesperson, Revel Realty Inc.. ITSO
- C$659,9005 bd2 ba1.2k sqft35 Garden Cres, Hamilton, ON L8V 4T3For SaleMLS ID #40856484, Eddie Llanora, Salesperson, Right at Home Realty. ITSO
- C$739,9004 bd2 ba1k sqft234 Balmoral Ave S, Hamilton, ON L8M 3K7For SaleMLS ID #40857035, Rahool Khanna, Salesperson, RE/MAX Escarpment Realty Inc.. ITSO
- C$674,9003 bd2 ba1.1k sqft20 Patricia Pl, Hamilton, ON L8V 1N6For SaleMLS ID #40846671, James Maggs, Salesperson, Rock Star Real Estate Inc.. ITSO
- C$590,0003 bd2 ba1.1k sqft20 Keen Ct, Hamilton, ON L8T 1W6For SaleMLS ID #40856798, Margaret Degroot, Salesperson, Chase Realty Inc.. ITSO
- C$649,9003 bd2 ba934 sqft622 Upper Sherman Ave, Hamilton, ON L8V 3M2For SaleMLS ID #40853055, Tony Ditommaso, Salesperson, Realty Network. ITSO
- C$729,9003 bd2 ba1.3k sqft398 E 38th St, Hamilton, ON L8V 4G6For SaleMLS ID #40856590, Josh Purdon, Salesperson, RE/MAX Escarpment Realty Inc.. ITSO
- C$574,9003 bd2 ba1k sqft57 E 31st St, Hamilton, ON L8V 3N8For SaleMLS ID #40855592, Tony Marchionda, Salesperson, Coldwell Banker Community Professionals. ITSO
- C$549,9003 bd1 ba1k sqft15 Crockett St, Hamilton, ON L8V 1G8For SaleMLS ID #40855985, Joanna Cutaia-Beales, Broker, RE/MAX Escarpment Realty Inc.. ITSO
- C$699,9993 bd2 ba1.1k sqft149 E 34th St, Hamilton, ON L8V 3W7For SaleMLS ID #40843302, Ajay Bassi, Salesperson, RE/MAX Escarpment Realty Inc.. ITSO
- C$659,0003 bd2 ba1k sqft274 E 38th St, Hamilton, ON L8V 4G3For SaleMLS ID #40850602, James Tasca, Broker of Record, ICI SOURCE REAL ASSET SERVICES INC. ITSO
- C$679,9993 bd2 ba1k sqft241 Thorner Dr, Hamilton, ON L8V 2M6For SaleMLS ID #40855184, Mary Stringer, Salesperson, Coldwell Banker-Burnhill Realty. ITSO
- C$649,9003 bd2 ba1.2k sqft330 E 18th St, Hamilton, ON L9A 4P8For SaleMLS ID #40849312, Michael St. Jean, Salesperson, Michael St. Jean Realty Inc.. ITSO
- C$549,9002 bd1 ba810 sqft575 Upper Wentworth St, Hamilton, ON L9A 4V1For SaleMLS ID #40857189, Len Barby, Salesperson, Realty Network. ITSO
