Welcome to this charming home nestled on a quiet street just steps from Juravinski Hospital and the vibrant shops, restaurants, cafe's, and amenities of Concession Street. Showcasing a beautiful board and batten exterior, an inviting front porch, an attached single-car garage, and thoughtfully landscaped gardens, this home offers timeless curb appeal from the moment you arrive. Step inside to a spacious foyer that sets the tone for the warm and inviting interior. Refinished hardwood flooring extends throughout the main level, where you'll find a bright front bedroom overlooking the porch - ideal as a guest room, home office, or nursery. The generous living room offers the perfect place to gather and unwind, while the sun-filled dining room, complete with stylish lighting, creates a welcoming space for everyday meals and entertaining. The beautifully updated kitchen is both functional and stylish, featuring stainless steel appliances, a classic white farmhouse sink, slate flooring, and ample prep and storage space. Just beyond the kitchen, a convenient mudroom provides direct access to the backyard. Upstairs, you'll find two spacious, light-filled bedrooms along with a bright four-piece bathroom featuring updated fixtures and a large vanity. The backyard is a peaceful retreat, surrounded by mature trees and offering plenty of room to garden, entertain, or simply relax. Enjoy a poured concrete patio, newer siding, and a large garden shed, providing both outdoor living space and practical storage. Move-in ready and full of character, this home offers the perfect opportunity to put down roots in one of Hamilton's most established neighbourhoods. RSA.
For sale
C$549,900
15 Crockett St, Hamilton, ON L8V 1G8
3beds
1,041sqft
Single Family Residence, Residential
Built in 1916
3,800 Square Feet Lot
$-- Zestimate®
C$528/sqft
C$-- HOA
What's special
Board and batten exteriorInviting front porchAttached single-car garageThoughtfully landscaped gardensSpacious foyerRefinished hardwood flooringSun-filled dining room
- 2 days |
- 36 |
- 3 |
Zillow last checked:
Listing updated:
Listed by:
Joanna Cutaia-Beales, Broker,
RE/MAX Escarpment Realty Inc.,
Melissa Curtis, Salesperson,
RE/MAX Escarpment Realty Inc.
Source: ITSO,MLS®#: 40855985Originating MLS®#: Cornerstone Association of REALTORS®
Facts & features
Interior
Bedrooms & bathrooms
- Bedrooms: 3
- Bathrooms: 1
- Full bathrooms: 1
- Main level bedrooms: 1
Bedroom
- Level: Main
Bedroom
- Level: Second
Other
- Level: Second
Bathroom
- Features: 4-Piece
- Level: Second
Dining room
- Level: Main
Family room
- Level: Main
Kitchen
- Level: Main
Living room
- Level: Main
Mud room
- Level: Main
Storage
- Level: Basement
Utility room
- Level: Basement
Heating
- Forced Air, Natural Gas
Cooling
- Central Air
Appliances
- Included: Water Heater Owned, Built-in Microwave, Dishwasher, Dryer, Range Hood, Refrigerator, Stove, Washer
- Laundry: In Basement
Features
- Windows: Window Coverings
- Basement: Full,Unfinished
- Has fireplace: No
Interior area
- Total structure area: 1,041
- Total interior livable area: 1,041 sqft
- Finished area above ground: 1,041
Video & virtual tour
Property
Parking
- Total spaces: 2
- Parking features: Attached Garage, Private Drive Single Wide
- Attached garage spaces: 1
- Uncovered spaces: 1
Features
- Stories: 1
- Patio & porch: Porch
- Frontage type: North
- Frontage length: 38.00
Lot
- Size: 3,800 Square Feet
- Dimensions: 38 x 100
- Features: Urban, Hospital, Park, Place of Worship, Public Transit, Schools, Shopping Nearby
- Topography: Flat
Details
- Additional structures: Shed(s)
- Parcel number: 170570273
- Zoning: R1
Construction
Type & style
- Home type: SingleFamily
- Architectural style: Contemporary
- Property subtype: Single Family Residence, Residential
Materials
- Board & Batten Siding, Metal/Steel Siding
- Foundation: Block
- Roof: Asphalt Shing
Condition
- 100+ Years
- New construction: No
- Year built: 1916
Utilities & green energy
- Sewer: Sewer (Municipal)
- Water: Municipal
Community & HOA
Location
- Region: Hamilton
Financial & listing details
- Price per square foot: C$528/sqft
- Annual tax amount: C$3,955
- Date on market: 8/18/2026
- Inclusions: Built-in Microwave, Dishwasher, Dryer, Range Hood, Refrigerator, Stove, Washer, Window Coverings
- Exclusions: Curtains In Dining Room
Price history
| Date | Event | Price |
|---|---|---|
| 8/18/2026 | Listed for sale | C$549,900C$528/sqft |
Source:  TRREB #X13687096 Report a problem TRREB #X13687096 Report a problem | ||
Public tax history
Tax history is unavailable.
Climate risks
Neighborhood: Eastmount
Nearby schools
GreatSchools rating
No schools nearby
We couldn't find any schools near this home.
Schools provided by the listing agent
- Elementary: Sacred Heart (C) George Armstrong (P)
Source: ITSO. This data may not be complete. We recommend contacting the local school district to confirm school assignments for this home.
- C$---- bd-- ba-- sqft20 Crockett St, Hamilton, ON L8V1G7Off Market
- C$---- bd-- ba-- sqft103 E 25th St, Hamilton, ON L8V3A3Off Market
- C$--2 bd1 ba947 sqft98 E 26th St #B1, Hamilton, ON L8V3C6Off Market
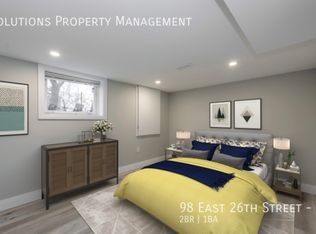
- C$---- bd-- ba-- sqft62 E 26th St, Hamilton, ON L8V3C4Off Market
- C$---- bd-- ba-- sqft59 E 26th St, Hamilton, ON L8V3C3Off Market
- C$---- bd-- ba-- sqft86 E 27th St, Hamilton, ON L8V3G1Off Market
- C$675,0005 bd3 ba2k sqft55 E 26th St, Hamilton, ON L8V3C3Sold
- C$--3 bd2 ba-- sqft39 E 27th St, Hamilton, ON L8V3E8Off Market
Similar homes
- C$574,9003 bd2 ba1k sqft57 E 31st St, Hamilton, ON L8V 3N8For Sale
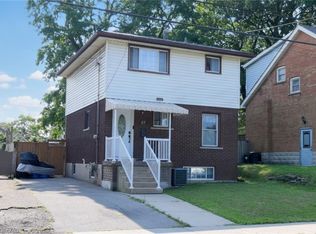 MLS ID #40855592, Tony Marchionda, Salesperson, Coldwell Banker Community Professionals. ITSO
 - C$649,7773 bd2 ba911 sqft105 Munn St, Hamilton, ON L8V 1K5For Sale
 MLS ID #40856908, Matthew Adeh, Broker, RE/MAX Escarpment Realty Inc.. ITSO
 - C$599,9883 bd4 ba1.4k sqft19 Grove St, Hamilton, ON L8N 1P4For Sale
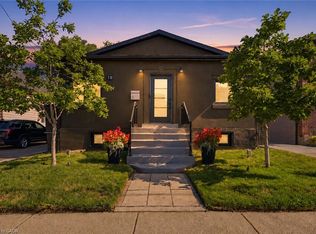 MLS ID #40856801, Michael St. Jean, Salesperson, Michael St. Jean Realty Inc.. ITSO
 - C$589,9004 bd2 ba1.5k sqft197 E 12th St, Hamilton, ON L9A 3X5For Sale
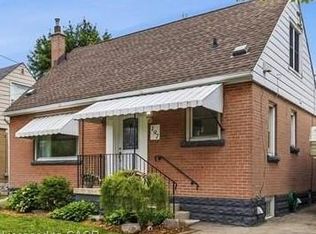 MLS ID #40856899, Michelle Mans, Salesperson, Royal LePage State Realty Inc.. ITSO
 - C$557,9003 bd2 ba1.1k sqft58 E 22nd St, Hamilton, ON L8V 2V3For SaleMLS ID #40843442, Joe Iannino, Salesperson, RE/MAX Real Estate Centre Inc.. ITSO
- C$624,9005 bd2 ba940 sqft111 Sharon Ave, Hamilton, ON L8T 1E4For SaleMLS ID #40856553, Michael St. Jean, Salesperson, Michael St. Jean Realty Inc.. ITSO
- C$499,9003 bd3 ba1.3k sqft56 E 32nd St, Hamilton, ON L8V 3R6New ConstructionMLS ID #40852872, Ed Dunn Jr., Salesperson, CANFIN REALTY SERVICES INC.. ITSO
- C$549,9003 bd1 ba1k sqft83 E 41st St, Hamilton, ON L8T 2Z5For SaleMLS ID #40853322, Paul Joseph Megna, Broker, RE/MAX Escarpment Realty Inc.. ITSO
- C$669,7003 bd2 ba1.1k sqft144 Rendell Blvd, Hamilton, ON L8T 3P6For SaleMLS ID #40856346, Dan Ferguson, Broker, Royal LePage NRC Realty Inc.. ITSO
- C$479,9003 bd2 ba1k sqft35 E 27th St, Hamilton, ON L8V 3E8For SaleMLS ID #40851578, Demetri Boundris, Salesperson, eXp Realty. ITSO
- C$659,9005 bd2 ba1.2k sqft35 Garden Cres, Hamilton, ON L8V 4T3For SaleMLS ID #40856484, Eddie Llanora, Salesperson, Right at Home Realty. ITSO
- C$549,9003 bd2 ba1.1k sqft343 Cumberland Ave, Hamilton, ON L8M 2A4For SaleMLS ID #40834118, Sarah Flis, Salesperson, Right at Home Realty. ITSO
- C$579,9004 bd1 ba1k sqft302 E 28th St, Hamilton, ON L8V 3J3For SaleMLS ID #40845149, Mark Nyman, Salesperson, Royal LePage State Realty Inc.. ITSO
- C$469,9003 bd1 ba1.3k sqft227 E 23rd St, Hamilton, ON L8V 2X2For SaleMLS ID #40855408, Paul Butler, Salesperson, RE/MAX Aboutowne Realty Corp.. ITSO
- C$539,9003 bd2 ba938 sqft128 E 39th St, Hamilton, ON L8V 4H3For SaleMLS ID #40850086, Manny Haidary, Salesperson, RE/MAX Escarpment Realty Inc.. ITSO
- C$674,9904 bd2 ba736 sqft197 Crockett St, Hamilton, ON L8V 1H3For SaleMLS ID #40854840, Ali Abbas, Office Manager, Realty Network. ITSO
- C$574,9003 bd2 ba680 sqft420 Upper Gage Ave, Hamilton, ON L8V 4H9For SaleMLS ID #40836439, Jon Machado, Salesperson, PSR. ITSO
- C$729,9003 bd2 ba1.3k sqft398 E 38th St, Hamilton, ON L8V 4G6For SaleMLS ID #40856590, Josh Purdon, Salesperson, RE/MAX Escarpment Realty Inc.. ITSO
- C$539,0003 bd1 ba1k sqft224 Balsam Ave S, Hamilton, ON L8M 3C1For SaleMLS ID #40823013, Larry Paletta, Salesperson, RE/MAX Escarpment Realty Inc.. ITSO
- C$739,9004 bd2 ba1k sqft234 Balmoral Ave S, Hamilton, ON L8M 3K7For SaleMLS ID #40857035, Rahool Khanna, Salesperson, RE/MAX Escarpment Realty Inc.. ITSO
