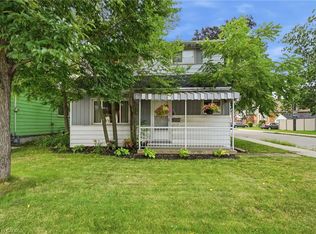
Welcome to this charming family home in the heart of the highly desirable Blakeley neighbourhood! Inviting home with a bright, functional layout filled with natural light. The main floor features a welcoming living space, a separate dining room perfect for family gatherings, a separate entrance, offering excellent in-law suite. Step outside to enjoy the fully fenced backyard with new grass, a large back deck for entertaining, and a charming front porch to relax and unwind. The mutual driveway leads to a dedicated parking space for added convenience. Ideally located close to hospitals, public transit, elementary schools, and just a short walk to Gage Park, scenic trails, This is a wonderful opportunity to own a lovingly cared-for home in one of Hamilton's most established and family-friendly neighbourhoods
For sale
C$615,000
37 Maplewood Ave, Hamilton, ON L8M 1W6
3beds
1,306sqft
Single Family Residence, Residential
Built in 1924
2,512 Square Feet Lot
$-- Zestimate®
C$471/sqft
C$-- HOA
What's special
Welcoming living space
- 1 day |
- 6 |
- 0 |
Zillow last checked:
Listing updated:
Listed by:
Rob Golfi, Salesperson,
RE/MAX Escarpment Golfi Realty Inc.
Source: ITSO,MLS®#: 40851797Originating MLS®#: Cornerstone Association of REALTORS®
Facts & features
Interior
Bedrooms & bathrooms
- Bedrooms: 3
- Bathrooms: 2
- Full bathrooms: 2
Bedroom
- Level: Second
Bedroom
- Level: Second
Other
- Level: Second
Bathroom
- Features: 4-Piece
- Level: Second
Bathroom
- Features: 3-Piece
- Level: Basement
Bonus room
- Level: Third
Dining room
- Level: Main
Kitchen
- Level: Main
Living room
- Level: Main
Recreation room
- Level: Basement
Heating
- Forced Air, Natural Gas
Cooling
- Central Air
Appliances
- Included: Dryer, Refrigerator, Stove, Washer
- Laundry: In-Suite
Features
- None
- Basement: Partial,Unfinished
- Has fireplace: No
Interior area
- Total structure area: 1,306
- Total interior livable area: 1,306 sqft
- Finished area above ground: 1,306
Property
Parking
- Total spaces: 1
- Parking features: Private Drive Single Wide
- Uncovered spaces: 1
Features
- Stories: 2
- Exterior features: Year Round Living
- Frontage type: North
- Frontage length: 25.38
Lot
- Size: 2,512 Square Feet
- Dimensions: 25.38 x 99
- Features: Urban, Rectangular, Park, Public Parking, Public Transit, Schools
Details
- Parcel number: 172060040
- Zoning: D
Construction
Type & style
- Home type: SingleFamily
- Property subtype: Single Family Residence, Residential
Materials
- Brick
- Foundation: Concrete Block
- Roof: Asphalt Shing
Condition
- 100+ Years
- New construction: No
- Year built: 1924
Utilities & green energy
- Sewer: Sewer (Municipal)
- Water: Municipal
Community & HOA
Location
- Region: Hamilton
Financial & listing details
- Price per square foot: C$471/sqft
- Annual tax amount: C$4,204
- Date on market: 7/29/2026
- Inclusions: Dryer, Refrigerator, Stove, Washer

Rob Golfi - Owner
(905) 575-7700
By pressing Contact Agent, you agree that the real estate professional identified above may call/text you about your search, which may involve use of automated means and pre-recorded/artificial voices. You don't need to consent as a condition of buying any property, goods, or services. Message/data rates may apply. You also agree to our Terms of Use. Zillow does not endorse any real estate professionals. We may share information about your recent and future site activity with your agent to help them understand what you're looking for in a home.
Price history
| Date | Event | Price |
|---|---|---|
| 7/29/2026 | Listed for sale | C$615,000C$471/sqft |
Source: ITSO #40851797 Report a problem | ||
Public tax history
Tax history is unavailable.
Climate risks
Neighborhood: Blakeley
Nearby schools
GreatSchools rating
No schools nearby
We couldn't find any schools near this home.
Schools provided by the listing agent
- Elementary: Adelaide Hoodless, Catholic Notre Dame
- High: Cathedral Highschool
Source: ITSO. This data may not be complete. We recommend contacting the local school district to confirm school assignments for this home.
- C$---- bd-- ba-- sqft52 Blake St, Hamilton, ON L8M2S5Off Market
- C$--1 bd1 ba-- sqft46 Blake St #6, Hamilton, ON L8M2S5Off Market
- C$1,6952 bd1 ba-- sqft46 Blake St #2, Hamilton, ON L8M2S5For Rent
- C$--1 bd1 ba-- sqft46 Blake St #3, Hamilton, ON L8M2S5Off Market
- C$---- bd-- ba-- sqft45 Maplewood Ave, Hamilton, ON L8M1W6Off Market
- C$--1 bd1 ba900 sqft33 Blake St #2, Hamilton, ON L8M2S4Off Market
- C$630,0004 bd2 ba1.8k sqft28 Ashford Blvd, Hamilton, ON L8M2T8Sold
- C$1,4001 bd1 ba-- sqft22 Blake St #5, Hamilton, ON L8M2S5For Rent
Similar homes
- C$574,9003 bd2 ba1.1k sqft106 Belview Ave, Hamilton, ON L8L 7L1For Sale
 MLS ID #40851024, Theresa Archer, Broker, The Effort Trust Company. ITSO
 - C$689,9993 bd3 ba1.1k sqft105 Rothsay Ave, Hamilton, ON L8M 3G3For Sale
 MLS ID #40851672, Chris Knighton, Salesperson, eXp Realty. ITSO
 - C$519,0003 bd2 ba1.3k sqft432 Upper Sherman Ave, Hamilton, ON L8V 3L5For Sale
 MLS ID #40850975, Mark Silenzi, Salesperson, RE/MAX Escarpment Realty Inc.. ITSO
 - C$479,9003 bd2 ba1k sqft35 E 27th St, Hamilton, ON L8V 3E8For Sale
 MLS ID #40851578, Demetri Boundris, Salesperson, eXp Realty. ITSO
 - C$649,9004 bd3 ba1.7k sqft38 Norway Ave, Hamilton, ON L8M 2V7For SaleMLS ID #40842418, Michael St. Jean, Salesperson, Michael St. Jean Realty Inc.. ITSO
- C$669,0003 bd2 ba1.3k sqft172 Kensington Ave S, Hamilton, ON L8M 3H5For SaleMLS ID #40850292, Lynsey Foster, Broker, RE/MAX Escarpment Realty Inc.. ITSO
- C$469,9003 bd2 ba1.8k sqft219 Avondale St, Hamilton, ON L8L 7C4For SaleMLS ID #40851707, Jennifer Kreidl, Salesperson, Keller Williams Complete Realty. ITSO
- C$649,8505 bd2 ba1.8k sqft172 Sherman Ave S, Hamilton, ON L8M 2P9For SaleMLS ID #40839369, Chris Medcalf, Broker, RE/MAX Escarpment Realty Inc.. ITSO
- C$549,9003 bd2 ba1.1k sqft343 Cumberland Ave, Hamilton, ON L8M 2A4For SaleMLS ID #40834118, Sarah Flis, Salesperson, Right at Home Realty. ITSO
- C$634,0005 bd2 ba1.1k sqft30 Lottridge St, Hamilton, ON L8L 6T5For SaleMLS ID #40846473, Abbie Kaczmarek, Salesperson, RE/MAX Escarpment Realty Inc.. ITSO
- C$659,9993 bd2 ba1.3k sqft361 Cumberland Ave, Hamilton, ON L8M 2A5For SaleMLS ID #40842496, Naima Cothran, Broker, Royal LePage State Realty Inc.. ITSO
- C$619,9003 bd2 ba1.3k sqft221 Rosslyn Ave N, Hamilton, ON L8L 7P8For SaleMLS ID #40823862, Rob Golfi, Salesperson, RE/MAX Escarpment Golfi Realty Inc.. ITSO
- C$423,9994 bd2 ba1.1k sqft142 Sanford Ave N, Hamilton, ON L8L 5Z5For SaleMLS ID #40851761, Chris Knighton, Salesperson, eXp Realty. ITSO
- C$599,9004 bd2 ba1k sqft37 Kinrade Ave E, Hamilton, ON L8L 6L5For SaleMLS ID #40835392, Wendy Romero Avalos, Salesperson, Homelife Professionals Realty Inc.. ITSO
- C$399,9003 bd2 ba970 sqft149 Lottridge St, Hamilton, ON L8L 6V5For SaleMLS ID #40852032, Lynsey Foster, Broker, RE/MAX Escarpment Realty Inc.. ITSO
- C$669,9003 bd2 ba1.2k sqft180 E 25th St, Hamilton, ON L8V 3A5For SaleMLS ID #40850324, Elvis Klapcic, Salesperson, RE/MAX Escarpment Realty Inc.. ITSO
- C$565,0003 bd2 ba938 sqft128 E 39th St, Hamilton, ON L8V 4H3For SaleMLS ID #40850086, Manny Haidary, Salesperson, RE/MAX Escarpment Realty Inc.. ITSO
- C$689,9003 bd2 ba1.5k sqft28 Saint Clair Ave, Hamilton, ON L8M 2N3For SaleMLS ID #40841321, Maria Rocha, Salesperson, Coldwell Banker Community Professionals. ITSO
- C$669,9004 bd2 ba1.6k sqft44 Arthur Ave N, Hamilton, ON L8L 6C5For SaleMLS ID #40848436, Carmine Trifone, Broker, Royal LePage State Realty Inc.. ITSO
- C$719,9003 bd2 ba1.5k sqft225 Prospect St S, Hamilton, ON L8M 2Z6For SaleMLS ID #40843083, Emily Jones, Salesperson, Keller Williams Edge Realty. ITSO
