Convenience and quality come together in this fully renovated gem located in Hamilton’s Crown Point neighbourhood. This move-in ready home has been updated from top to bottom, featuring a brand-new kitchen, updated bathrooms, and all-new flooring throughout. With 3 bedrooms and 2 bathrooms, plus the added bonus of main floor laundry, it’s designed for modern living. Enjoy the convenience of two private parking spots on a concrete driveway at the rear of the property. Situated just minutes from shopping, hospitals, and public transit— this home offers the ideal blend of style, function, and location. Don’t miss your chance to view it!
For sale
C$619,900
221 Rosslyn Ave N, Hamilton, ON L8L 7P8
3beds
1,337sqft
Single Family Residence, Residential
Built in 1919
2,800 Square Feet Lot
$-- Zestimate®
C$464/sqft
C$-- HOA
What's special
Brand-new kitchenUpdated bathroomsAll-new flooring throughoutMain floor laundry
- 92 days |
- 26 |
- 1 |
Zillow last checked:
Listing updated:
Listed by:
Rob Golfi, Salesperson,
RE/MAX Escarpment Golfi Realty Inc.
Source: ITSO,MLS®#: 40823862Originating MLS®#: Cornerstone Association of REALTORS®
Facts & features
Interior
Bedrooms & bathrooms
- Bedrooms: 3
- Bathrooms: 2
- Full bathrooms: 1
- 1/2 bathrooms: 1
- Main level bathrooms: 1
Other
- Features: Engineered Hardwood
- Level: Second
Bedroom
- Level: Second
Bedroom
- Level: Second
Bathroom
- Description: Landry & tile floors
- Features: 2-Piece
- Level: Main
Bathroom
- Features: 4-Piece
- Level: Second
Eat in kitchen
- Features: Engineered Hardwood
- Level: Main
Foyer
- Features: Engineered Hardwood
- Level: Main
Other
- Features: Engineered Hardwood
- Level: Main
Recreation room
- Level: Basement
Storage
- Level: Basement
Heating
- Forced Air, Natural Gas
Cooling
- Central Air
Appliances
- Included: Dryer, Refrigerator, Stove, Washer
- Laundry: Main Level
Features
- None
- Basement: Full,Partially Finished
- Has fireplace: Yes
- Fireplace features: Electric
Interior area
- Total structure area: 1,337
- Total interior livable area: 1,337 sqft
- Finished area above ground: 1,337
Property
Parking
- Total spaces: 2
- Parking features: Lane/Alley Parking
- Uncovered spaces: 2
Features
- Patio & porch: Deck, Porch
- Frontage type: West
- Frontage length: 28.00
Lot
- Size: 2,800 Square Feet
- Dimensions: 28 x 100
- Features: Urban, Rectangular, High Traffic Area, Highway Access, Park, Place of Worship, Public Parking, Schools, Shopping Nearby
- Topography: Flat
Details
- Parcel number: 172220242
- Zoning: D
Construction
Type & style
- Home type: SingleFamily
- Architectural style: Two Story
- Property subtype: Single Family Residence, Residential
Materials
- Stone, Vinyl Siding
- Foundation: Block
- Roof: Asphalt Shing
Condition
- 100+ Years
- New construction: No
- Year built: 1919
Utilities & green energy
- Sewer: Sewer (Municipal)
- Water: Municipal
Community & HOA
Location
- Region: Hamilton
Financial & listing details
- Price per square foot: C$464/sqft
- Annual tax amount: C$3,116
- Date on market: 4/24/2026
- Inclusions: Dryer, Refrigerator, Stove, Washer

Rob Golfi - Owner
(905) 575-7700
By pressing Contact Agent, you agree that the real estate professional identified above may call/text you about your search, which may involve use of automated means and pre-recorded/artificial voices. You don't need to consent as a condition of buying any property, goods, or services. Message/data rates may apply. You also agree to our Terms of Use. Zillow does not endorse any real estate professionals. We may share information about your recent and future site activity with your agent to help them understand what you're looking for in a home.
Price history
| Date | Event | Price |
|---|---|---|
| 4/24/2026 | Listed for sale | C$619,900C$464/sqft |
Source: ITSO #40823862 Report a problem | ||
Public tax history
Tax history is unavailable.
Climate risks
Neighborhood: Crown Point
Nearby schools
GreatSchools rating
No schools nearby
We couldn't find any schools near this home.
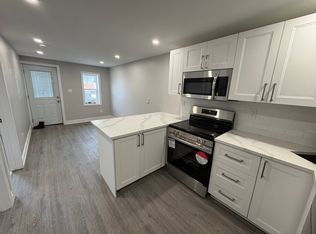
- C$--2 bd1 ba-- sqft222 Rosslyn Ave N, Hamilton, ON L8L7P7Off Market
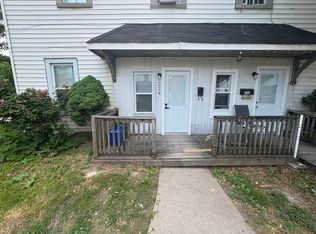
- C$--1 bd1 ba-- sqft224 Rosslyn Ave N #1, Hamilton, ON L8L7P7Off Market
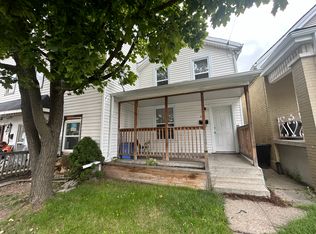
- C$--3 bd1 ba950 sqft220 Rosslyn Ave N #220, Hamilton, ON L8L7P7Off Market
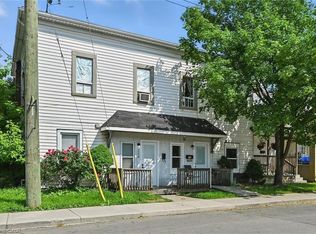
- C$879,0009 bd5 ba3.2k sqft224 Rosslyn Ave N, Hamilton, ON L8L7P7For Sale
- C$---- bd-- ba-- sqft35 Campbell Ave, Hamilton, ON L8L2M9Off Market
- C$549,9003 bd3 ba1.5k sqft26 Campbell Ave, Hamilton, ON L8L2N1For Sale
- C$--2 bd1 ba800 sqft231 Rosslyn Ave N #2, Hamilton, ON L8L7P9Off Market
- C$--1 bd1 ba650 sqft231 Rosslyn Ave N, Hamilton, ON L8L7P9Off Market
Similar homes
- C$599,0003 bd2 ba1.5k sqft180 Campbell Ave, Hamilton, ON L8H 2G3For Sale
 MLS ID #40841805, Carl Alano, Salesperson, RE/MAX Real Estate Centre Inc.. ITSO
 - C$614,9003 bd2 ba1.2k sqft160 E 36th St, Hamilton, ON L8V 3Z4For Sale
 MLS ID #40849537, Gina Gratta, Salesperson, RE/MAX Escarpment Golfi Realty Inc.. ITSO
 - C$595,0004 bd3 ba898 sqft305 Weir St N, Hamilton, ON L8H 5G4For Sale
 MLS ID #40847881, Nick Crozier, Salesperson, Royal Lepage Real Estate Associates. ITSO
 - C$649,9003 bd2 ba700 sqft58 Tragina Ave S, Hamilton, ON L8K 2Z3For Sale
 MLS ID #40845045, Michael St. Jean, Salesperson, Michael St. Jean Realty Inc.. ITSO
 - C$668,0004 bd3 ba1.3k sqft146 Craigroyston Rd, Hamilton, ON L8K 3K1For SaleMLS ID #40847548, Kyle O'connor, Salesperson, Platinum Lion Realty Inc.. ITSO
- C$597,0004 bd4 ba1.3k sqft78 Hillyard St, Hamilton, ON L8L 6B4For SaleMLS ID #40843119, Sobia Amir, Salesperson, Right at Home Realty. ITSO
- C$599,0003 bd2 ba1.1k sqft219 Hess St S, Hamilton, ON L8P 3P3For SaleMLS ID #40833900, Margaret Uznanska, Salesperson, Royal LePage State Realty Inc.. ITSO
- C$629,0003 bd2 ba1.3k sqft688 Dunn Ave, Hamilton, ON L8H 6M6For SaleMLS ID #40839193, Alysha Dimascio, Salesperson, RE/MAX Escarpment Realty Inc.. ITSO
- C$575,0003 bd2 ba1.8k sqft192 Victoria Ave N, Hamilton, ON L8L 5G1For SaleMLS ID #40849244, Claire Mcnevan, Salesperson, RE/MAX Escarpment Realty Inc.. ITSO
- C$479,9004 bd2 ba1.2k sqft53 Dalhousie Ave, Hamilton, ON L8L 3J4For SaleMLS ID #40836852, Rod Frank, Salesperson, RE/MAX Escarpment Frank Realty. ITSO
- C$549,9002 bd1 ba775 sqft184 London St N, Hamilton, ON L8H 4C2For SaleMLS ID #40838718, Peter R. Hogeterp, Salesperson, RE/MAX Escarpment Realty Inc.. ITSO
- C$669,9003 bd2 ba962 sqft352 E 28th St, Hamilton, ON L8V 3J6For SaleMLS ID #40824561, Rod Frank, Salesperson, RE/MAX Escarpment Frank Realty. ITSO
- C$759,9003 bd2 ba1.7k sqft273 Stinson Cres, Hamilton, ON L8N 1T6For SaleMLS ID #40846371, Isabel Pinheiro, Broker, THE AGENCY. ITSO
- C$599,0003 bd2 ba1.7k sqft35 Chatham St, Hamilton, ON L8P 2B3For SaleMLS ID #40844688, Drew Woolcott, Broker, RE/MAX Escarpment Realty Inc.. ITSO
- C$599,9003 bd2 ba850 sqft47 Brucedale Ave E, Hamilton, ON L9A 1N1For SaleMLS ID #40844881, Miguel Lima, Broker, Century 21 Heritage Group Ltd.. ITSO
- C$649,9992 bd2 ba837 sqft410 Beach Blvd, Hamilton, ON L8H 6W7For SaleMLS ID #40843060, Tobias Richard Smulders, Broker, RE/MAX Escarpment Realty Inc.. ITSO
- C$499,9003 bd1 ba1k sqft297 Britannia Ave, Hamilton, ON L8H 1Y2For SaleMLS ID #40841191, Surat S. Multani, Salesperson, RE/MAX Escarpment Realty Inc.. ITSO
- C$459,0003 bd2 ba1k sqft44 Whitfield Ave, Hamilton, ON L8L 4B6For SaleMLS ID #40829252, Drew Woolcott, Broker, RE/MAX Escarpment Realty Inc.. ITSO
- C$449,9902 bd1 ba997 sqft10 Gordon St, Hamilton, ON L8L 3H2For SaleMLS ID #40821433, Justin Jeffery, Salesperson, Royal Lepage Real Estate Associates. ITSO
- C$479,9992 bd2 ba852 sqft127 Barnesdale Ave N, Hamilton, ON L8L 6S8For SaleMLS ID #40833642, Alexandra Maurice, Broker, Real Broker Ontario Ltd.. ITSO
