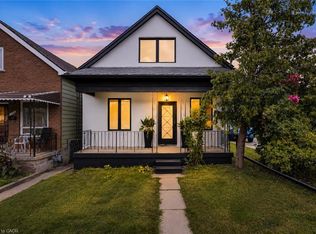
Why settle for the projects and unexpected expenses that often come with older homes? Built just 8 years ago, 688 Dunn Avenue offers the rare opportunity to enjoy modern finishes, contemporary design, and peace of mind in an established Hamilton neighbourhood near the waterfront. With an open-concept layout, centre island kitchen, main floor powder room, walk-out to the backyard, and a spacious primary suite complete with a walk-in closet and private ensuite, this home checks the boxes today's buyers are searching for. Just minutes from Hamilton Beach, parks, schools, everyday amenities, and with quick QEW access for commuters, this move-in ready home is ideal for first-time buyers looking to simply unpack and enjoy.
For sale
C$629,000
688 Dunn Ave, Hamilton, ON L8H 6M6
3beds
1,341sqft
Single Family Residence, Residential
Built in 2018
2,500 Square Feet Lot
$-- Zestimate®
C$469/sqft
C$-- HOA
What's special
Modern finishesContemporary designOpen-concept layoutCentre island kitchenMain floor powder roomWalk-out to the backyardSpacious primary suite
- 82 days
- 36
- 1
Zillow last checked:
Listing updated:
Listed by:
Alysha Dimascio, Salesperson,
RE/MAX Escarpment Realty Inc.
Source: ITSO,MLS®#: 40839193Originating MLS®#: Cornerstone Association of REALTORS®
Facts & features
Interior
Bedrooms & bathrooms
- Bedrooms: 3
- Bathrooms: 2
- Full bathrooms: 1
- 1/2 bathrooms: 1
- Main level bathrooms: 1
Other
- Features: Ensuite, Walk-in Closet
- Level: Second
Bedroom
- Level: Second
Bedroom
- Level: Second
Bathroom
- Features: 2-Piece
- Level: Main
Bathroom
- Features: 3-Piece
- Level: Second
Kitchen
- Level: Main
Living room
- Features: Sliding Doors
- Level: Main
Heating
- Forced Air, Natural Gas
Cooling
- Central Air
Appliances
- Included: Dishwasher, Dryer, Refrigerator, Stove, Washer
- Laundry: In Basement
Features
- Windows: Window Coverings
- Basement: Full,Unfinished,Sump Pump
- Has fireplace: No
Interior area
- Total structure area: 1,341
- Total interior livable area: 1,341 sqft
- Finished area above ground: 1,341
Property
Parking
- Total spaces: 3
- Parking features: Attached Garage, Garage Door Opener, Private Drive Single Wide
- Attached garage spaces: 1
- Uncovered spaces: 2
Features
- Stories: 2
- Frontage type: South
- Frontage length: 25.00
Lot
- Size: 2,500 Square Feet
- Dimensions: 25 x 100
- Features: Urban, None
Details
- Parcel number: 172920317
- Zoning: R1
Construction
Type & style
- Home type: SingleFamily
- Property subtype: Single Family Residence, Residential
Materials
- Aluminum Siding
- Foundation: Poured Concrete
- Roof: Asphalt Shing
Condition
- 6-15 Years
- New construction: No
- Year built: 2018
Utilities & green energy
- Sewer: Sewer (Municipal)
- Water: Municipal
Community & HOA
Location
- Region: Hamilton
Financial & listing details
- Price per square foot: C$469/sqft
- Annual tax amount: C$4,654
- Date on market: 6/11/2026
- Inclusions: Dishwasher, Dryer, Garage Door Opener, Refrigerator, Stove, Washer, Window Coverings
Price history
| Date | Event | Price |
|---|---|---|
| 6/11/2026 | Listed for sale | C$629,000C$469/sqft |
Source: ITSO #40839193 Report a problem | ||
Public tax history
Tax history is unavailable.
Climate risks
Neighborhood: Parkview
Nearby schools
GreatSchools rating
No schools nearby
We couldn't find any schools near this home.

Similar homes
- C$599,9993 bd2 ba700 sqft58 Tragina Ave S, Hamilton, ON L8K 2Z3For Sale
 MLS ID #40858590, Michael St. Jean, Salesperson, Michael St. Jean Realty Inc.. ITSO
 - C$576,0003 bd3 ba1.1k sqft40 Glendale Ave N, Hamilton, ON L8L 7J3For Sale
 MLS ID #40853406, Preet Turka, Salesperson, Royal LePage Macro Realty. ITSO
 - C$659,9003 bd2 ba962 sqft352 E 28th St, Hamilton, ON L8V 3J6For Sale
 MLS ID #40824561, Rod Frank, Salesperson, RE/MAX Escarpment Frank Realty. ITSO
 - C$535,0003 bd2 ba1k sqft174 London St N, Hamilton, ON L8H 4C2For Sale
 MLS ID #40858254, Babar Muhammad, Salesperson, eXp Realty. ITSO
