Experience the perfect fusion of 1899 character and modern design in this solid-brick Victorian located in the sought-after Blakeley neighborhood. Fully modernized for ultimate peace of mind, this home boasts newer windows, a 200-amp electrical panel and all-new electrical and plumbing completed in 2024. The interior opens with a striking checkered foyer leading into a sophisticated main floor, anchored by a living room featuring a sleek marble-patterned fireplace surround and elegant matte-black cabinetry. The heart of the home is the chef’s kitchen, showcasing premium white appliances, a Black center island with quartz counters, and custom cabinetry with stylish rattan inserts. This space flows seamlessly into a dedicated coffee bar and a sun-drenched dining area with sliding door access to the rear deck. Upstairs, the primary retreat offers a boutique atmosphere with custom wall paneling and gold sconce lighting. The spa-inspired bathroom is a true showstopper, featuring a freestanding soaking tub, a massive black-framed glass shower and a double vanity set against a marble-veined feature wall. The outdoor oasis is designed for entertaining, featuring a multi-tier deck, all framed by custom planters and designer privacy fencing. This move-in ready masterpiece offers a luxury lifestyle and mechanical reliability just steps from Gage Park and Hamilton's best local amenities
For sale
C$659,999
361 Cumberland Ave, Hamilton, ON L8M 2A5
3beds
1,360sqft
Single Family Residence, Residential
Built in 1899
1,984 Square Feet Lot
$-- Zestimate®
C$485/sqft
C$-- HOA
What's special
- 29 days |
- 15 |
- 1 |
Zillow last checked:
Listing updated:
Listed by:
Naima Cothran, Broker,
Royal LePage State Realty Inc.,
Justin Cothran, Salesperson,
Royal LePage State Realty Inc.
Source: ITSO,MLS®#: 40842496Originating MLS®#: Cornerstone Association of REALTORS®
Facts & features
Interior
Bedrooms & bathrooms
- Bedrooms: 3
- Bathrooms: 2
- Full bathrooms: 1
- 1/2 bathrooms: 1
- Main level bathrooms: 1
Other
- Level: Second
- Area: 114.27
- Dimensions: 14ft. 9in. x 8ft. 11in.
Bedroom
- Level: Second
- Area: 128.03
- Dimensions: 9ft. 8in. x 14ft. 10in.
Bedroom
- Level: Second
- Area: 81.65
- Dimensions: 8ft. 10in. x 10ft. 8in.
Bathroom
- Features: 5+ Piece
- Level: Second
- Area: 0
- Dimensions: 0 x 0
Bathroom
- Features: 2-Piece
- Level: Main
- Area: 0
- Dimensions: 0 x 0
Dining room
- Features: French Doors, Hardwood Floor
- Level: Main
- Area: 133.45
- Dimensions: 11ft. 2in. x 12ft. 11in.
Eat in kitchen
- Level: Main
- Area: 151.75
- Dimensions: 10ft. 11in. x 15ft. 1in.
Foyer
- Level: Main
- Area: 60.64
- Dimensions: 6ft. 1in. x 10ft. 9in.
Living room
- Features: Fireplace, Hardwood Floor
- Level: Main
- Area: 146.41
- Dimensions: 12ft. 9in. x 12ft. 11in.
Heating
- Forced Air, Natural Gas
Cooling
- Central Air
Appliances
- Included: Water Heater, Dishwasher, Dryer, Freezer, Range Hood, Refrigerator, Stove, Washer
- Laundry: In Basement, In-Suite
Features
- High Speed Internet
- Windows: Window Coverings
- Basement: Full,Unfinished
- Number of fireplaces: 1
- Fireplace features: Electric, Family Room
Interior area
- Total structure area: 1,360
- Total interior livable area: 1,360 sqft
- Finished area above ground: 1,360
Video & virtual tour
Property
Parking
- Parking features: Other, Street Parking Only
Features
- Stories: 2
- Patio & porch: Deck
- Exterior features: Landscaped, Lighting
- Has spa: Yes
- Spa features: Heated
- Frontage type: North
- Frontage length: 31.00
Lot
- Size: 1,984 Square Feet
- Dimensions: 31 x 64
- Features: Urban, Rectangular, Highway Access, Hospital, Major Highway, Park, Place of Worship, Rec./Community Centre, School Bus Route, Schools, Shopping Nearby
Details
- Additional structures: Shed(s)
- Parcel number: 172070105
- Zoning: D
Construction
Type & style
- Home type: SingleFamily
- Property subtype: Single Family Residence, Residential
Materials
- Brick
- Foundation: Stone
- Roof: Asphalt Shing
Condition
- 100+ Years
- New construction: No
- Year built: 1899
Utilities & green energy
- Sewer: Sewer (Municipal)
- Water: Municipal
- Utilities for property: Cell Service, Electricity Connected, Garbage/Sanitary Collection, Natural Gas Connected
Community & HOA
Community
- Security: Carbon Monoxide Detector, Smoke Detector, Carbon Monoxide Detector(s), Smoke Detector(s)
Location
- Region: Hamilton
Financial & listing details
- Price per square foot: C$485/sqft
- Annual tax amount: C$3,653
- Date on market: 6/24/2026
- Inclusions: Carbon Monoxide Detector, Dishwasher, Dryer, Freezer, Range Hood, Refrigerator, Smoke Detector, Stove, Washer, Window Coverings, Two Cabinets In The Family Room Beside The Fireplace
- Exclusions: Electric Fireplace In Primary Bedroom And Front Door Door Knob
- Electric utility on property: Yes
Naima Cothran, Broker
Naima Cothran, Broker
(905) 648-4451
By pressing Contact Agent, you agree that the real estate professional identified above may call/text you about your search, which may involve use of automated means and pre-recorded/artificial voices. You don't need to consent as a condition of buying any property, goods, or services. Message/data rates may apply. You also agree to our Terms of Use. Zillow does not endorse any real estate professionals. We may share information about your recent and future site activity with your agent to help them understand what you're looking for in a home.
Price history
| Date | Event | Price |
|---|---|---|
| 6/24/2026 | Listed for sale | C$659,999+43.8%C$485/sqft |
Source: ITSO #40842496 Report a problem | ||
| 5/25/2024 | Listing removed | -- |
Source:  Cornerstone Association of REALTORS® - Hamilton-Burlington #H4193747 Report a problem Cornerstone Association of REALTORS® - Hamilton-Burlington #H4193747 Report a problem | ||
| 5/14/2024 | Listed for sale | C$459,000C$338/sqft |
Source: Cornerstone Association of REALTORS® - Hamilton-Burlington #H4193747 Report a problem | ||
Public tax history
Tax history is unavailable.
Climate risks
Neighborhood: Blakeley
Nearby schools
GreatSchools rating
No schools nearby
We couldn't find any schools near this home.
Schools provided by the listing agent
- Elementary: Prince Of Wales P.S.Holy Name Of Jesus C.S.
- High: Bernie Custis S.S.St. Ann, Catholic
Source: ITSO. This data may not be complete. We recommend contacting the local school district to confirm school assignments for this home.
- C$499,9003 bd1 ba1.6k sqft355 Cumberland Ave, Hamilton, ON L8M2A5For Sale
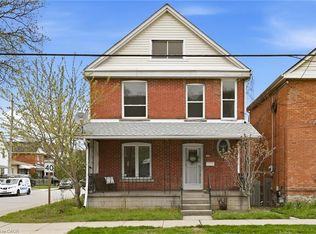
- C$---- bd-- ba-- sqft356 Cumberland Ave, Hamilton, ON L8M2A2Off Market
- C$---- bd-- ba-- sqft354 Cumberland Ave, Hamilton, ON L8M2A2Off Market
- C$2,8003 bd2 ba-- sqft377 Cumberland Ave, Hamilton, ON L8M2A5For Rent

- C$--3 bd1 ba-- sqft379 Cumberland Ave, Hamilton, ON L8M2A5Off Market
- C$549,9003 bd2 ba1.1k sqft343 Cumberland Ave, Hamilton, ON L8M2A4For Sale
- C$--1 bd1 ba550 sqft383 Cumberland Ave #3, Hamilton, ON L8M2A5Off Market
- C$---- bd-- ba-- sqft64 Lorne Ave, Hamilton, ON L8M2X8Off Market
Similar homes
- C$659,0003 bd3 ba1.1k sqft239 Rosewood Rd, Hamilton, ON L8K 3J5For Sale
 MLS ID #40849618, Justin Little, Salesperson, RE/MAX Escarpment Realty Inc.. ITSO
 - C$614,9003 bd2 ba1.2k sqft160 E 36th St, Hamilton, ON L8V 3Z4For Sale
 MLS ID #40849537, Gina Gratta, Salesperson, RE/MAX Escarpment Golfi Realty Inc.. ITSO
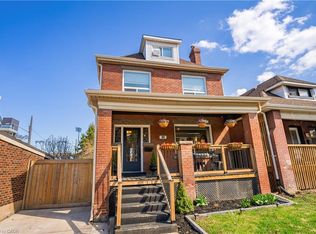
 - C$634,0005 bd2 ba1.1k sqft30 Lottridge St, Hamilton, ON L8L 6T5For Sale
 MLS ID #40846473, Abbie Kaczmarek, Salesperson, RE/MAX Escarpment Realty Inc.. ITSO
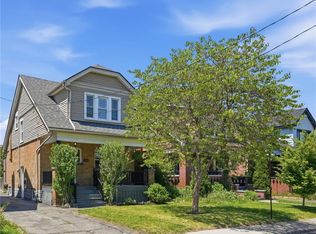
 - C$649,9003 bd1 ba1.2k sqft170 Kensington Ave S, Hamilton, ON L8M 3H5For Sale
 MLS ID #40836943, Drew Woolcott, Broker, RE/MAX Escarpment Realty Inc.. ITSO
 - C$649,9003 bd2 ba700 sqft58 Tragina Ave S, Hamilton, ON L8K 2Z3For SaleMLS ID #40845045, Michael St. Jean, Salesperson, Michael St. Jean Realty Inc.. ITSO
- C$759,9003 bd2 ba1.7k sqft273 Stinson Cres, Hamilton, ON L8N 1T6For SaleMLS ID #40846371, Isabel Pinheiro, Broker, THE AGENCY. ITSO
- C$679,9005 bd2 ba1.1k sqft481 Upper Gage Ave, Hamilton, ON L8V 4J2For SaleMLS ID #40845572, Alex Gunby, Salesperson, Revel Realty Inc.. ITSO
- C$669,9003 bd2 ba962 sqft352 E 28th St, Hamilton, ON L8V 3J6For SaleMLS ID #40824561, Rod Frank, Salesperson, RE/MAX Escarpment Frank Realty. ITSO
- C$599,0003 bd2 ba1.5k sqft180 Campbell Ave, Hamilton, ON L8H 2G3For SaleMLS ID #40841805, Carl Alano, Salesperson, RE/MAX Real Estate Centre Inc.. ITSO
- C$649,9003 bd1 ba985 sqft43 Woodbridge Rd, Hamilton, ON L8K 3C8For SaleMLS ID #40846441, Rhiannon Cook, Salesperson, RE/MAX Escarpment Realty Inc.. ITSO
- C$539,0003 bd1 ba1k sqft224 Balsam Ave S, Hamilton, ON L8M 3C1For SaleMLS ID #40823013, Larry Paletta, Salesperson, RE/MAX Escarpment Realty Inc.. ITSO
- C$659,9002 bd3 ba1k sqft34 Baillie St, Hamilton, ON L8N 2K5For SaleMLS ID #40834414, Drew Woolcott, Broker, RE/MAX Escarpment Realty Inc.. ITSO
- C$674,9006 bd3 ba1.9k sqft148 Huxley Ave S, Hamilton, ON L8K 2R1For SaleMLS ID #40840814, Jennifer Kreidl, Salesperson, Keller Williams Complete Realty. ITSO
- C$549,9003 bd3 ba1.5k sqft26 Campbell Ave, Hamilton, ON L8L 2N1For SaleMLS ID #40845800, Brian Anderson, Salesperson, Keller Williams Complete Realty. ITSO
- C$729,0004 bd2 ba1.1k sqft32 Belair Dr, Hamilton, ON L9A 2Z4For SaleMLS ID #40821730, Dave Dulmage, Salesperson, Heritage Realty. ITSO
- C$629,0003 bd2 ba1.3k sqft688 Dunn Ave, Hamilton, ON L8H 6M6For SaleMLS ID #40839193, Alysha Dimascio, Salesperson, RE/MAX Escarpment Realty Inc.. ITSO
- C$515,0003 bd3 ba1.1k sqft23 Edward St, Hamilton, ON L8L 2V2For SaleMLS ID #40836480, Rob Golfi, Salesperson, RE/MAX Escarpment Golfi Realty Inc.. ITSO
- C$475,0002 bd2 ba1k sqft23 E 21st St, Hamilton, ON L8V 2T3For SaleMLS ID #40847668, Kimberly Hall, Salesperson, RE/MAX Escarpment Realty Inc.. ITSO
- C$529,9003 bd2 ba1.1k sqft39 Fairleigh Ave N, Hamilton, ON L8L 6H1For SaleMLS ID #40825054, Philip Wadden, Salesperson, Keller Williams Complete Realty. ITSO
- C$729,9003 bd2 ba1.4k sqft32 Magill St, Hamilton, ON L8R 2Y5For SaleMLS ID #40827566, Sarit Zalter, Salesperson, RE/MAX Escarpment Realty Inc.. ITSO
