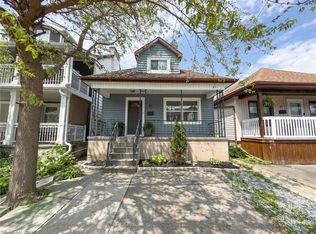
Welcome to 103 Tuxedo Ave N! This inviting 3-bedroom, 1-bathroom bungalow features an open-concept living and dining area, plus a bonus room just off the kitchen. Step outside to a beautiful backyard with a spacious deck, perfect for entertaining, summer barbecues, and family gatherings, with plenty of room for outdoor activities or creating your own fruit garden.
For sale
C$429,000
103 Tuxedo Ave N, Hamilton, ON L8H 4P6
3beds
778sqft
Single Family Residence, Residential
Built in 1920
2,625 Square Feet Lot
$-- Zestimate®
C$551/sqft
C$-- HOA
What's special
Beautiful backyardSpacious deck
- 10 days
- 20
- 1
Zillow last checked:
Listing updated:
Listed by:
Vera Nura, Salesperson,
Keller Williams Complete Realty
Source: ITSO,MLS®#: 40874366Originating MLS®#: Cornerstone Association of REALTORS®
Facts & features
Interior
Bedrooms & bathrooms
- Bedrooms: 3
- Bathrooms: 1
- Full bathrooms: 1
- Main level bathrooms: 1
- Main level bedrooms: 3
Bedroom
- Level: Main
Bedroom
- Level: Main
Bedroom
- Level: Main
Bathroom
- Features: 4-Piece
- Level: Main
Dining room
- Level: Main
Eat in kitchen
- Description: KITCHEN UPDATED IN 2022
- Level: Main
Living room
- Level: Main
Heating
- Forced Air
Cooling
- Central Air
Appliances
- Included: Dryer, Refrigerator, Stove, Washer
- Laundry: In Area
Features
- None
- Windows: Window Coverings
- Basement: Full,Unfinished
- Has fireplace: No
Interior area
- Total structure area: 1,167
- Total interior livable area: 778 sqft
- Finished area above ground: 778
- Finished area below ground: 389
Video & virtual tour
Property
Parking
- Total spaces: 1
- Parking features: Mutual/Shared, Private Drive Single Wide
- Uncovered spaces: 1
Features
- Stories: 1
- Frontage type: West
- Frontage length: 25.00
Lot
- Size: 2,625 Square Feet
- Dimensions: 25 x 105
- Features: Urban, Rectangular, City Lot, Hospital
Details
- Parcel number: 172430150
- Zoning: R
Construction
Type & style
- Home type: SingleFamily
- Architectural style: Bungalow
- Property subtype: Single Family Residence, Residential
Materials
- Aluminum Siding
- Foundation: Concrete Block
- Roof: Asphalt Shing
Condition
- 100+ Years
- New construction: No
- Year built: 1920
Utilities & green energy
- Sewer: Sewer (Municipal)
- Water: Municipal
Community & HOA
Location
- Region: Hamilton
Financial & listing details
- Price per square foot: C$551/sqft
- Annual tax amount: C$3,021
- Date on market: 10/27/2026
- Inclusions: Dryer, Refrigerator, Stove, Washer, Window Coverings, All Elf's, Hwt Owned
Price history
| Date | Event | Price |
|---|---|---|
| 10/27/2026 | Listed for sale | C$429,000C$551/sqft |
Source: ITSO #40874366 Report a problem | ||
Public tax history
Tax history is unavailable.
Climate risks
Neighborhood: Crown Point
Nearby schools
GreatSchools rating
No schools nearby
We couldn't find any schools near this home.
Schools provided by the listing agent
- Elementary: Holy Name Of Jesus Catholic Elementary School
- High: Sherwood Secondary School
Source: ITSO. This data may not be complete. We recommend contacting the local school district to confirm school assignments for this home.

Similar homes
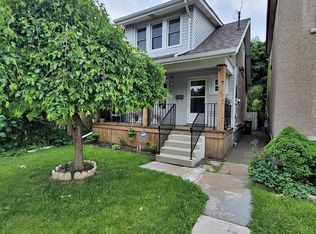
- C$419,9003 bd2 ba1k sqft54 Edinburgh Ave, Hamilton, ON L8H 2C5For Sale
 MLS ID #40877003, Kimberly Ehler, Salesperson, RE/MAX Escarpment Realty Inc.. ITSO
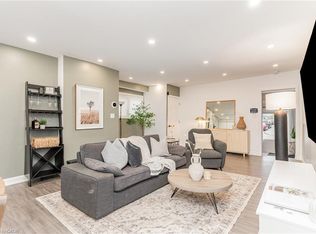
- C$400,0002 bd1 ba778 sqft79 Park Row N, Hamilton, ON L8H 4E5For Sale
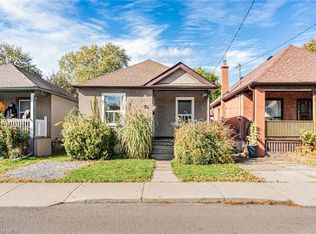 MLS ID #40875630, Laura Doucette, Salesperson, Sutton Group Innovative Realty Inc.. ITSO
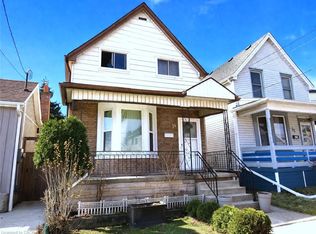
- C$419,9004 bd1 ba1.1k sqft108 Robins Ave, Hamilton, ON L8H 4N6For Sale
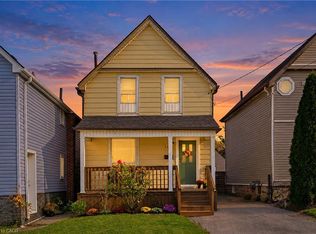 MLS ID #40875322, Heather Augustyn, Salesperson, Keller Williams Complete Realty. ITSO
- C$439,0003 bd2 ba727 sqft35 Britannia Ave, Hamilton, ON L8H 1W5For Sale
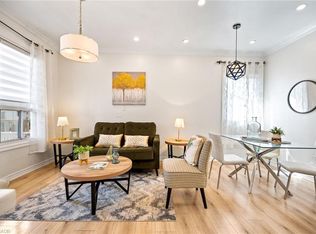 MLS ID #40865074, Gihan Perera, Salesperson, Re/Max Realty Specialists Inc.. ITSO
