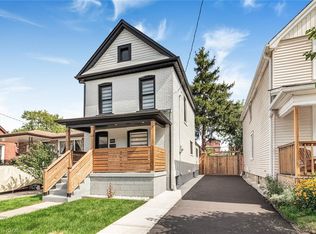
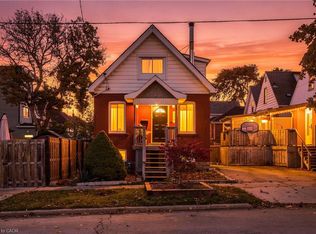
Welcome to 256 Rosslyn Avenue North in Hamilton! This extensively updated 3-bedroom, 1-bathroom home features a new kitchen, new flooring, updated fixtures, and partially vaulted ceilings on the main floor. Major improvements include a new furnace, roof, siding, and windows, plus exterior waterproofing at the rear addition. Additional upgrades include new electrical with an ESA certificate and a new 3/4-inch copper incoming water line. Step outside to enjoy the rear deck and fully fenced yard, with one parking space adding everyday convenience. Located close to schools, shopping, Centre Mall, and Ottawa Street’s shops and restaurants, this turnkey home offers an inviting opportunity to settle into a well-connected Hamilton neighbourhood.
For sale
C$449,900
256 Rosslyn Ave N, Hamilton, ON L8L 7R1
3beds
952sqft
Single Family Residence, Residential
Built in ----
3,000 Square Feet Lot
$-- Zestimate®
C$473/sqft
C$-- HOA
What's special
New kitchenNew flooringUpdated fixturesNew furnaceRear deckFully fenced yard
- 7 days
- 28
- 3
Zillow last checked:
Listing updated:
Listed by:
Alex Pal, Salesperson,
Real Broker Ontario Ltd.
Source: ITSO,MLS®#: 40874647Originating MLS®#: Cornerstone Association of REALTORS®
Facts & features
Interior
Bedrooms & bathrooms
- Bedrooms: 3
- Bathrooms: 1
- Full bathrooms: 1
- Main level bathrooms: 1
- Main level bedrooms: 3
Bedroom
- Level: Main
Bedroom
- Level: Main
Other
- Level: Main
Bathroom
- Features: 4-Piece
- Level: Main
Kitchen
- Level: Main
Laundry
- Level: Basement
Living room
- Level: Main
Recreation room
- Level: Basement
Heating
- Forced Air
Cooling
- Central Air
Appliances
- Included: Dishwasher, Dryer, Refrigerator, Stove, Washer
Features
- None
- Basement: Walk-Up Access,Full,Partially Finished
- Has fireplace: No
Interior area
- Total structure area: 1,830
- Total interior livable area: 952 sqft
- Finished area above ground: 952
- Finished area below ground: 878
Property
Parking
- Total spaces: 1
- Parking features: Front Yard Parking
- Uncovered spaces: 1
Features
- Stories: 1
- Frontage type: East
- Frontage length: 30.00
Lot
- Size: 3,000 Square Feet
- Dimensions: 30 x 100
- Features: Urban, Business Centre, Schools, Shopping Nearby
Details
- Parcel number: 172230010
- Zoning: D
Construction
Type & style
- Home type: SingleFamily
- Architectural style: Bungaloft
- Property subtype: Single Family Residence, Residential
Materials
- Vinyl Siding
- Foundation: Block
- Roof: Asphalt Shing
Condition
- 100+ Years
- New construction: No
Utilities & green energy
- Sewer: Sewer (Municipal)
- Water: Municipal
Community & HOA
Community
- Security: None
Location
- Region: Hamilton
Financial & listing details
- Price per square foot: C$473/sqft
- Annual tax amount: C$2,771
- Date on market: 10/28/2026
- Inclusions: Dishwasher, Dryer, Refrigerator, Stove, Washer
Price history
| Date | Event | Price |
|---|---|---|
| 11/3/2026 | Listed for sale | C$449,900C$473/sqft |
Source: ITSO #40874647 Report a problem | ||
| 10/31/2026 | Contingent | C$449,900C$473/sqft |
Source: ITSO #40874647 Report a problem | ||
| 10/28/2026 | Listed for sale | C$449,900C$473/sqft |
Source: ITSO #40874647 Report a problem | ||
Public tax history
Tax history is unavailable.
Climate risks
Neighborhood: Crown Point
Nearby schools
GreatSchools rating
No schools nearby
We couldn't find any schools near this home.
Similar homes
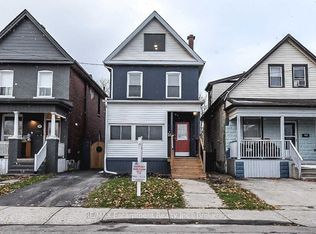
- C$449,9002 bd1 ba1k sqft304 Rosslyn Ave N, Hamilton, ON L8L 7R3For Sale
 MLS ID #40875348, Rod Frank, Salesperson, RE/MAX Escarpment Frank Realty. ITSO
- C$459,9003 bd2 ba1.3k sqft58 Belview Ave, Hamilton, ON L8L 7K8For Sale
 MLS ID #40873530, Kim Smiley Wiley, Broker, CASORA REALTY INC.. ITSO
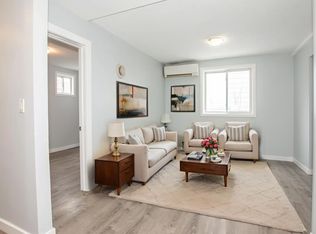
- C$475,0003 bd2 ba1.1k sqft147 Melrose Ave N, Hamilton, ON L8L 6X5For Sale
 MLS ID #40875950, Ashley Cormier, Salesperson, Keller Williams Edge Realty. ITSO
- C$425,0003 bd2 ba998 sqft145 Campbell Ave, Hamilton, ON L8H 2G2For Sale
 MLS ID #40873598, Rob Golfi, Salesperson, RE/MAX Escarpment Golfi Realty Inc.. ITSO
