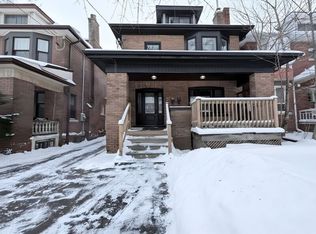
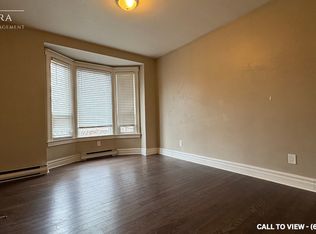
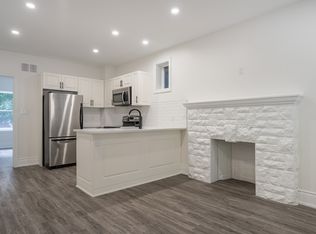
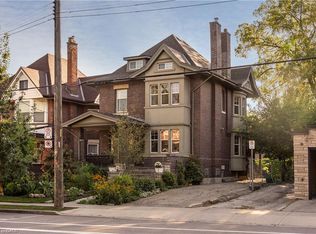
14 Prospect St S is a lovingly updated 2.5-storey Hamilton Four Square, full of original character, thoughtful details and a distinctly stylish sensibility. Offering 3 bedrooms, 2 bathrooms and approximately 1,800 sq ft, the home retains its wonderful original layout, with inlaid hardwood floors, coffered ceilings and all the craftsmanship that makes these homes so special. The updated kitchen and playful design touches feel right at home alongside the original details, while the generous front porch and pollinator garden add to its undeniable charm. A high and dry basement offers excellent workshop space, with plenty of room for projects and creative pursuits. Set in a fantastic family-friendly neighbourhood, close to Gage Park, Bernie Morelli Recreation Centre, Vintage Coffee, Capitol Bar and the future LRT.
For sale
C$799,000
14 Prospect St S, Hamilton, ON L8M 2Z1
3beds
1,802sqft
Single Family Residence, Residential
Built in ----
3,484 Square Feet Lot
$-- Zestimate®
C$443/sqft
C$-- HOA
What's special
Full of original characterThoughtful detailsDistinctly stylish sensibilityWonderful original layoutInlaid hardwood floorsCoffered ceilingsAll the craftsmanship
- 8 hours
- 4
- 0
Zillow last checked:
Listing updated:
Listed by:
Micah Lenahan, Salesperson,
Coldwell Banker Community Professionals
Source: ITSO,MLS®#: 40868622Originating MLS®#: Cornerstone Association of REALTORS®
Facts & features
Interior
Bedrooms & bathrooms
- Bedrooms: 3
- Bathrooms: 2
- Full bathrooms: 2
Bedroom
- Level: Second
Bedroom
- Level: Second
Bedroom
- Level: Second
Bathroom
- Features: 4-Piece
- Level: Second
Bathroom
- Features: 4-Piece
- Level: Third
Dining room
- Level: Main
Family room
- Level: Third
Kitchen
- Level: Main
Living room
- Level: Main
Heating
- Heat Pump, Radiant
Cooling
- Ductless
Appliances
- Included: Dryer, Refrigerator, Stove, Washer
- Laundry: In Basement
Features
- None
- Basement: Full,Unfinished
- Has fireplace: No
Interior area
- Total structure area: 1,802
- Total interior livable area: 1,802 sqft
- Finished area above ground: 1,802
Video & virtual tour
Property
Parking
- Total spaces: 3
- Parking features: Private Drive Double Wide
- Uncovered spaces: 3
Features
- Stories: 2
- Frontage type: North
- Frontage length: 40.00
Lot
- Size: 3,484 Square Feet
- Dimensions: 40 x 85.33
- Features: Urban, Park, Public Transit, Schools
Details
- Parcel number: 172110063
- Zoning: R1A
Construction
Type & style
- Home type: SingleFamily
- Architectural style: Prairie
- Property subtype: Single Family Residence, Residential
Materials
- Brick
- Foundation: Concrete Block
- Roof: Shingle
Condition
- 100+ Years
- New construction: No
Utilities & green energy
- Sewer: Sewer (Municipal)
- Water: Municipal-Metered
Community & HOA
Location
- Region: Hamilton
Financial & listing details
- Price per square foot: C$443/sqft
- Annual tax amount: C$5,279
- Date on market: 10/2/2026
- Inclusions: Dryer, Refrigerator, Stove, Washer
- Exclusions: Stained Glass Door, Tv's Wall Mounted Cabinet In Dining Room, Hanging Light In Dining Room, Metal Dish Rack, , Metal Shelf In Entry-Way, Hanging Light In Master Bedroom, Curtain And Curtain Rod In Studio, Hanging Light In Basement, 2 Metal Cabinets In Master Bedroom And Wall Cabinets In The Studio
Price history
| Date | Event | Price |
|---|---|---|
| 10/2/2026 | Listed for sale | C$799,000C$443/sqft |
Source:  TRREB #X13856818 Report a problem TRREB #X13856818 Report a problem | ||
Public tax history
Tax history is unavailable.
Climate risks
Neighborhood: Stipley
Nearby schools
GreatSchools rating
No schools nearby
We couldn't find any schools near this home.
Similar homes
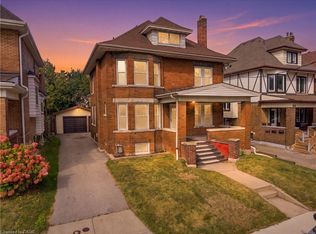
- C$799,9994 bd4 ba2.2k sqft100 Balsam Ave S, Hamilton, ON L8M 3B3For Sale
 MLS ID #40867873, Shay Flood, Salesperson, RE/MAX Escarpment Realty Inc.. ITSO
 - C$890,0004 bd3 ba2.3k sqft155 Sherman Ave S, Hamilton, ON L8M 2R1For Sale
 MLS ID #40867456, Micah Lenahan, Salesperson, Coldwell Banker Community Professionals. ITSO
 - C$699,9003 bd2 ba1.9k sqft48 Rothsay Ave, Hamilton, ON L8M 3G1For Sale
 MLS ID #40866800, Kevin Whaley, Salesperson, RE/MAX Escarpment Realty Inc.. ITSO
 - C$589,9004 bd2 ba1.5k sqft88 Gage Ave S, Hamilton, ON L8M 3C9For Sale
 MLS ID #40868208, Adam Marshall, Broker, Re/Max Twin City Realty Inc. ITSO
