Welcome to this beautifully fully renovated bungalow, where timeless charm perfectly blends with modern luxury. Set on an impressive elevated lot, this turnkey home offers breathtaking, panoramic views of the valley and backs directly onto serene parkland that leads into the prestigious Dundas Valley Conservation Area. Thoughtfully updated from top to bottom, the main floor welcomes you with an abundance of natural light from large windows, warm wood accents, and a cozy gas fireplace—creating an inviting living space designed for both comfort and relaxation. The stunning gourmet kitchen is a true showpiece, boasting stylish premium finishes, quality craftsmanship, and a highly functional layout tailored for effortless entertaining. Unwind in the beautifully reimagined bathroom, featuring upscale fixtures and elegant details that deliver a sophisticated, spa-like experience. The spacious, fully finished basement family room provides an ideal retreat for movie nights, family gatherings, or a private home office, complemented by abundant storage space to keep everything seamlessly organized. Complete with an attached garage and a generous backyard overlooking Ancaster Little League Park, this exceptional property offers the ultimate blend of natural tranquility and urban convenience, just minutes from all local amenities. NOTE SIZE OF LOT 221.04 X 65.14 X 219.76 X 88.88
Pending
C$1,049,000
52 Orchard Dr, Hamilton, ON L9G 1Z7
3beds
1,251sqft
Single Family Residence, Residential
Built in ----
0.39 Acres Lot
$-- Zestimate®
C$839/sqft
C$-- HOA
What's special
Beautifully fully renovated bungalowImpressive elevated lotWarm wood accentsCozy gas fireplaceStunning gourmet kitchenStylish premium finishesQuality craftsmanship
- 41 days |
- 2 |
- 0 |
Zillow last checked:
Listing updated:
Listed by:
Candace Levie-Burgess, Salesperson,
Royal LePage State Realty Inc.,
Rose Levie, Broker,
Royal LePage State Realty Inc.
Source: ITSO,MLS®#: 40834036Originating MLS®#: Cornerstone Association of REALTORS®
Facts & features
Interior
Bedrooms & bathrooms
- Bedrooms: 3
- Bathrooms: 1
- Full bathrooms: 1
- Main level bathrooms: 1
- Main level bedrooms: 3
Bedroom
- Level: Main
Bedroom
- Level: Main
Other
- Level: Main
Bathroom
- Features: 4-Piece
- Level: Main
Dining room
- Level: Main
Family room
- Level: Basement
Kitchen
- Level: Main
Laundry
- Level: Basement
Living room
- Level: Main
Heating
- Forced Air, Natural Gas
Cooling
- Central Air
Appliances
- Laundry: In Basement
Features
- None
- Basement: Full,Partially Finished
- Has fireplace: No
Interior area
- Total structure area: 1,251
- Total interior livable area: 1,251 sqft
- Finished area above ground: 1,251
Video & virtual tour
Property
Parking
- Total spaces: 3
- Parking features: Detached Garage, Private Drive Single Wide
- Garage spaces: 1
- Uncovered spaces: 2
Features
- Stories: 1
- Frontage type: West
- Frontage length: 88.69
Lot
- Size: 0.39 Acres
- Dimensions: 88.69 x 219.3
- Features: Urban, Near Golf Course, Highway Access, Hospital, Park, Place of Worship, Schools, Shopping Nearby
Details
- Parcel number: 174290300
- Zoning: R2
Construction
Type & style
- Home type: SingleFamily
- Architectural style: Bungalow
- Property subtype: Single Family Residence, Residential
Materials
- Aluminum Siding, Vinyl Siding
- Foundation: Concrete Block
- Roof: Asphalt Shing
Condition
- 51-99 Years
- New construction: No
Utilities & green energy
- Sewer: Sewer (Municipal)
- Water: Municipal
Community & HOA
Location
- Region: Hamilton
Financial & listing details
- Price per square foot: C$839/sqft
- Annual tax amount: C$6,166
- Date on market: 6/10/2026
- Inclusions: Other, Fridge, Stove, Built-In Dishwasher, Rangehood, Washer & Dryer.
- Exclusions: Tenant Belongings
Candace Levie-Burgess, Salesperson
Candace Levie-Burgess, Salesperson
(905) 648-4451
By pressing Contact Agent, you agree that the real estate professional identified above may call/text you about your search, which may involve use of automated means and pre-recorded/artificial voices. You don't need to consent as a condition of buying any property, goods, or services. Message/data rates may apply. You also agree to our Terms of Use. Zillow does not endorse any real estate professionals. We may share information about your recent and future site activity with your agent to help them understand what you're looking for in a home.
Price history
| Date | Event | Price |
|---|---|---|
| 6/26/2026 | Pending sale | C$1,049,000C$839/sqft |
Source: ITSO #40834036 Report a problem | ||
| 6/16/2026 | Price change | C$1,049,000-2.4%C$839/sqft |
Source: ITSO #40834036 Report a problem | ||
| 6/10/2026 | Listed for sale | C$1,075,000C$859/sqft |
Source: ITSO #40834036 Report a problem | ||
| 7/11/2024 | Listing removed | -- |
Source:  Cornerstone Association of REALTORS® - Hamilton-Burlington #H4199288 Report a problem Cornerstone Association of REALTORS® - Hamilton-Burlington #H4199288 Report a problem | ||
| 7/5/2024 | Listed for rent | C$3,400C$3/sqft |
Source: Cornerstone Association of REALTORS® - Hamilton-Burlington #H4199288 Report a problem | ||
Public tax history
Tax history is unavailable.
Climate risks
Neighborhood: Spring Valley
Nearby schools
GreatSchools rating
No schools nearby
We couldn't find any schools near this home.
Schools provided by the listing agent
- Elementary: Spring Valley Jk-8, St. Ann. Jk-8, Frank Panabaker (Fi)
- High: Ancaster High 9-12, Bishop Tonnos 9-12, Sherwood (Fi)
Source: ITSO. This data may not be complete. We recommend contacting the local school district to confirm school assignments for this home.
- C$2,099,9993 bd4 ba2.2k sqft58 Central Dr, Hamilton, ON L9G2A2For Sale

- C$---- bd-- ba-- sqft129 Parkview Dr, Hamilton, ON L9G1Z4Off Market
- C$---- bd-- ba-- sqft78 Valleyview Dr, Hamilton, ON L9G2A5Off Market
- C$780,0005 bd3 ba2k sqft189 Taylor Rd, Hamilton, ON L9G1P3Sold
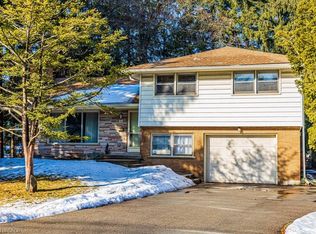
- C$2,150,0006 bd5 ba3.2k sqft125 Central Dr, Hamilton, ON L9G2A3Sold
- C$995,0003 bd2 ba1.2k sqft172 Taylor Rd, Hamilton, ON L9G1P1Pending
- C$---- bd-- ba-- sqft173 Wilson St W #1, Hamilton, ON L9G1N4Off Market
- C$980,0002 bd2 ba1.6k sqft125 Wilson St W #204, Hamilton, ON L9G0B3Sold
Similar homes
- C$1,149,9003 bd2 ba1.2k sqft86 Cumming Ct, Ancaster, ON L9G 1V3For Sale
 MLS ID #40841919, Stefan Mario Scione, Broker, RE/MAX Escarpment Realty Inc.. ITSO
 - C$1,099,0004 bd3 ba1.3k sqft18 Garden Ave, Hamilton, ON L9G 2J5For Sale
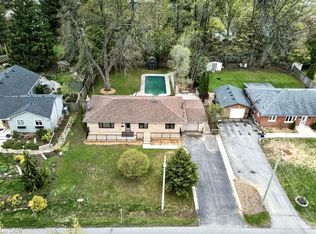 MLS ID #40838956, Brock Weinberger, Salesperson, CASORA REALTY INC.. ITSO
 - C$1,099,9004 bd2 ba1k sqft570 Westview Ave, Hamilton, ON L9G 1N9For Sale
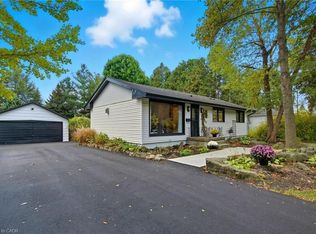 MLS ID #40812564, Rod Frank, Salesperson, RE/MAX Escarpment Frank Realty. ITSO
 - C$899,9994 bd2 ba1.2k sqft272 Alma Ln, Hamilton, ON L9G 2T5For Sale
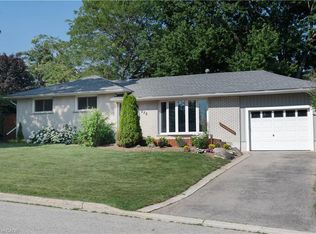 MLS ID #40849469, Cody Robertson, Salesperson, Century 21 Heritage Group Ltd.. ITSO
 - C$1,199,9994 bd3 ba1.6k sqft22 Rosebough St, Hamilton, ON L9H 5C5For SaleMLS ID #40848521, Drew Woolcott, Broker, RE/MAX Escarpment Realty Inc.. ITSO
- C$1,049,9004 bd3 ba1.7k sqft32 Kopperfield Ln, Hamilton, ON L0R 1W0For SaleMLS ID #40842122, Justin Little, Salesperson, RE/MAX Escarpment Realty Inc.. ITSO
- C$949,9994 bd4 ba1.6k sqft2147 Governors Rd, Hamilton, ON L0R 1J0For SaleMLS ID #40844464, Wendy Wolfe, Salesperson, Century 21 Heritage Group Ltd.. ITSO
- C$1,025,0003 bd2 ba895 sqft146 Lynden Rd, Hamilton, ON L0R 1T0For SaleMLS ID #40772825, Erin Emick, Salesperson, Com/Choice Realty. ITSO
- C$1,099,0003 bd2 ba1.5k sqft13 Tweedsmuir Ave, Dundas, ON L9H 4H6For SaleMLS ID #40832077, Mike Heddle, Broker, Royal LePage State Realty Inc.. ITSO
- C$949,9004 bd3 ba1.5k sqft66 Skyline Dr, Dundas, ON L9H 3S6For SaleMLS ID #40830260, Sarit Zalter, Salesperson, RE/MAX Escarpment Realty Inc.. ITSO
- C$859,9003 bd1 ba1.4k sqft16 Witherspoon St, Hamilton, ON L9H 2C6For SaleMLS ID #40844733, Michael Amodeo, Salesperson, RE/MAX Escarpment Realty Inc.. ITSO
- C$949,9005 bd2 ba1.3k sqft6543 Chippewa Rd E, Hamilton, ON L0R 1W0For SaleMLS ID #40836914, Nate Dela Paz, Salesperson, REAL BROKER ONTARIO LTD BROKERAGE 1800R. ITSO
- C$869,5004 bd1 ba1k sqft7344 Dickenson Rd E, Hamilton, ON L0R 1W0For SaleMLS ID #40845584, Patty Bevan, Salesperson, RE/MAX Escarpment Realty Inc.. ITSO
- C$899,9003 bd2 ba1k sqft72 Mountain Park Ave, Hamilton, ON L9A 1A3For SaleMLS ID #40840816, Anil Verma, Salesperson, RE/MAX Escarpment Realty Inc.. ITSO
- C$1,199,0004 bd2 ba1.5k sqft31 Algonquin Ave, Hamilton, ON L9H 7K9For SaleMLS ID #40830041, Drew Woolcott, Broker, RE/MAX Escarpment Realty Inc.. ITSO
- C$799,0004 bd2 ba1.3k sqft62 Spadara Dr, Hamilton, ON L9B 2K3For SaleMLS ID #40846016, Anil Verma, Salesperson, RE/MAX Escarpment Realty Inc.. ITSO
- C$1,099,9002 bd2 ba1.1k sqft1262 Hidden Valley Rd, Burlington, ON L7P 0T5For SaleMLS ID #40831291, Mark Kupina, Salesperson, Royal LePage State Realty Inc.. ITSO
- C$869,9003 bd2 ba1.2k sqft1597 Trinity Church Rd, Hamilton, ON L0R 1P0For SaleMLS ID #40846124, Chuck Hogeterp, Salesperson, RE/MAX Escarpment Realty Inc.. ITSO
- C$899,9994 bd4 ba1.6k sqft1 Sandringham Ave, Hamilton, ON L9C 2H3For SaleMLS ID #40832725, Chuck Hogeterp, Salesperson, RE/MAX Escarpment Realty Inc.. ITSO
- C$1,049,9003 bd2 ba1.2k sqft2389 Peart Ct, Burlington, ON L7P 2V5For SaleMLS ID #40844288, Sarah Stephenson Logue, Broker of Record, RE/MAX Escarpment Team Logue Realty Inc.. ITSO
