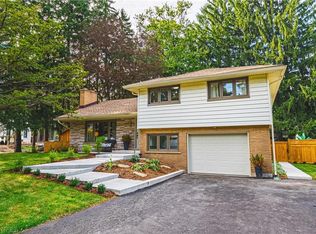
Welcome home! This beautifully maintained 3-bedroom side-split is ideally situated on a spectacular, fully fenced lot in the heart of the sought after Spring Valley community. Step inside to a bright and spacious main floor featuring a welcoming living room with rich hardwood flooring and a cozy gas fireplace, perfect for relaxing evenings. The formal dining room offers an elegant space for entertaining, while the updated kitchen (2008) is a true standout, complete with granite countertops and a charming breakfast nook. Upstairs, you'll find three generously sized bedrooms. The primary bedroom features ample closet space with custom built-ins. The stunning 5-piece bathroom, thoughtfully renovated (2013), showcases warm finishes and includes a separate soaker tub for a spa-like retreat. The lower level offers a large recreation room with an additional fireplace, creating the perfect space for family gatherings or movie nights. This level also includes an updated laundry area with a convenient 2-piece bathroom (2013), along with a spacious crawl space providing plenty of storage. A walkout leads directly to the beautifully landscaped backyard, featuring multi-level seating areas ideal for outdoor entertaining and relaxation. Located within a quick walking distance to beautiful trails, Spring Valley Area, Morgan Firestone Sports Complex, excellent schools and multiple shopping plazas including Fortinos, Food Basics, Shoppers Drug Mart, banks, dental offices, and a variety of restaurants. This home offers exceptional convenience. Plus, with quick access to Highway 403, commuting is a breeze. Move in and enjoy everything this wonderful home and vibrant community have to offer!
Sold for $1,025,000
C$1,025,000
172 Taylor Rd, Hamilton, ON L9G 1P1
3beds
1,215sqft
Single Family Residence, Residential
Built in 1958
0.27 Acres Lot
$-- Zestimate®
C$844/sqft
C$3,054 Estimated rent
Home value
Not available
Estimated sales range
Not available
Not available
Owner options
List your home for rent
C$3,054/mo
Rent Zestimate®
Find your next renter with Zillow Rental Manager. Plus, with online applications, you can quickly screen prospective tenants – for free.
C$3,054/mo
Rent Zestimate®
Refinance and save
C$4,333/mo
Est. payment
Refinancing to a lower rate could help reduce your monthly payments and save thousands over the life of the loan.
C$4,333/mo
Est. payment
Explore your selling options
Work with a Zillow partner agent
Leverage their expertise and Zillow's premium Showcase listings to get your home seen by more buyers.
Get startedList with your own agent
Get your home in front of millions of buyers by listing it on Zillow.
Learn how to do itSell it yourself
Take full control of how buyers see your home on Zillow by listing For Sale by Owner (FSBO).
List your homeWhat's special
Zillow last checked:
Listing updated:
Listed by:
Cheryl Dennis, Salesperson,
Royal LePage State Realty Inc.
Source: ITSO,MLS®#: 40825082Originating MLS®#: Cornerstone Association of REALTORS®
Facts & features
Interior
Bedrooms & bathrooms
- Bedrooms: 3
- Bathrooms: 2
- Full bathrooms: 1
- 1/2 bathrooms: 1
Bedroom
- Level: Second
Bedroom
- Level: Second
Bedroom
- Level: Second
Bathroom
- Features: 5+ Piece
- Level: Second
Bathroom
- Description: Bathroom / Laundry Room
- Features: 2-Piece
- Level: Lower
Dining room
- Level: Main
Kitchen
- Level: Main
Living room
- Features: Fireplace
- Level: Main
Recreation room
- Features: Fireplace
- Level: Lower
Storage
- Level: Lower
Heating
- Forced Air
Cooling
- Central Air
Appliances
- Included: Dishwasher, Dryer, Refrigerator, Stove, Washer
- Laundry: In-Suite
Features
- Other
- Windows: Window Coverings
- Basement: Separate Entrance,Partial,Finished
- Number of fireplaces: 2
- Fireplace features: Family Room, Living Room, Gas
Interior area
- Total structure area: 1,686
- Total interior livable area: 1,215 sqft
- Finished area above ground: 1,215
- Finished area below ground: 471
Property
Parking
- Total spaces: 5
- Parking features: Attached Garage, Private Drive Single Wide, Private Drive Double Wide
- Attached garage spaces: 2
- Uncovered spaces: 3
Features
- Frontage type: East
- Frontage length: 60.33
Lot
- Size: 0.27 Acres
- Dimensions: 60.33 x 192.7
- Features: Urban, Irregular Lot, Library, Park, Ravine, Rec./Community Centre, Schools, Shopping Nearby, Trails
Details
- Parcel number: 174290403
- Zoning: ER
Construction
Type & style
- Home type: SingleFamily
- Architectural style: Sidesplit
- Property subtype: Single Family Residence, Residential
Materials
- Brick, Vinyl Siding
- Foundation: Block
- Roof: Asphalt Shing
Condition
- 51-99 Years
- New construction: No
- Year built: 1958
Utilities & green energy
- Sewer: Sewer (Municipal)
- Water: Municipal
Community & HOA
Location
- Region: Hamilton
Financial & listing details
- Price per square foot: C$844/sqft
- Annual tax amount: C$5,821
- Date on market: 4/28/2026
- Inclusions: Dishwasher, Dryer, Refrigerator, Stove, Washer, Window Coverings
Price history
| Date | Event | Price |
|---|---|---|
| 7/30/2026 | Sold | C$1,025,000C$844/sqft |
Source: ITSO #40825082 Report a problem | ||
Public tax history
Tax history is unavailable.
Neighborhood: Spring Valley
Nearby homes
- C$---- bd-- ba-- sqft173 Wilson St W #1, Hamilton, ON L9G1N4Off Market
- C$1,199,9005 bd3 ba1.9k sqft189 Taylor Rd, Hamilton, ON L9G1P3For Sale
- C$980,0002 bd2 ba1.6k sqft125 Wilson St W #204, Hamilton, ON L9G0B3Sold
- C$---- bd-- ba-- sqft125 Wilson St W #214, Hamilton, ON L9G0B3Off Market
- C$779,0002 bd2 ba1.3k sqft125 Wilson St W #301, Hamilton, ON L9G0B3For Sale
- C$---- bd-- ba-- sqft125 Wilson St W #312, Hamilton, ON L9G0B3Off Market
- C$--2 bd2 ba900 sqft153 Wilson St W #203, Hamilton, ON L9G1N4Off Market
- C$549,9001 bd1 ba-- sqft153 Wilson St W #105, Hamilton, ON L9G1N4For Sale
Nearby schools
GreatSchools rating
No schools nearby
We couldn't find any schools near this home.
Schools provided by the listing agent
- Elementary: St Ann, Spring Valley Elementary
- High: Bishop Tonnos, Ancaster High
Source: ITSO. This data may not be complete. We recommend contacting the local school district to confirm school assignments for this home.
- Ontario
- Hamilton Division
- Hamilton
- L9G 1P1
- Spring Valley
- 172 Taylor Rd
