Skip main navigation
Under contract
  • C$389,900

    125 Wilson St W #312, Hamilton, ON L9G 0B3

    1beds
    743sqft
    Condo/Apt Unit, Residential, Condominium
    Built in 2009
    -- sqft lot
    $-- Zestimate®
    C$525/sqft
    C$606/mo HOA

    What's special

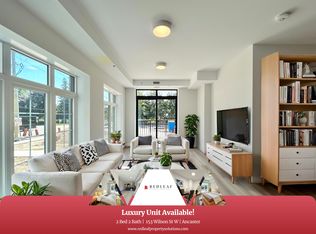
    Welcome to desirable living in Ancaster’s prestigious Stonegate condominium. This beautifully maintained 1-bedroom plus den suite offers a bright, open-concept layout, seamlessly connecting the kitchen to the living area. Flooded with natural light, the spacious interior features generous floor-to-ceiling windows (replaced in 2018), creating a warm and inviting atmosphere throughout. The unit is carpet free (updated engineered hardwood in living room 2018) and also includes the convenience of in-suite laundry. Residents enjoy exceptional, recently updated building amenities, including a stylish lobby, a fully equipped fitness centre, and large party room – just outside of the party room is a generously sized patio complete with a pergola and gas barbecue—ideal for gatherings. An added bonus is the on-site car wash located in the underground parking garage. This unit comes with exclusive use of one parking space and a large private locker. Heat pump new in 2025. Condo fees include: high speed Bell Fibe internet & cable tv, water, exterior maintenance, common elements, parking, and building insurance. Small pets are welcome (please refer to the status certificate for full details). Ideally located with an excellent walkability score -- minutes from grocery stores, banks, shops, and restaurants, with easy access to Highway 403. Move right in and enjoy everything this exceptional unit and the vibrant Ancaster community have to offer. Room sizes approximate.
    20 days
    |
    17
    |
    1
    |

    Zillow last checked:

    Listing updated:

    Listed by:

    Rebecca Foster, Salesperson,

    RE/MAX Escarpment Realty Inc.,

    Kyle Foster, Broker,

    RE/MAX Escarpment Realty Inc.

    Source: ITSO,MLS®#: 40844066Originating MLS®#: Cornerstone Association of REALTORS®

      Facts & features

      Interior

      Bedrooms & bathrooms
      • Bedrooms: 1
      • Bathrooms: 1
      • Full bathrooms: 1
      • Main level bathrooms: 1
      • Main level bedrooms: 1
      Other
      • Level: Main
      Bathroom
      • Features: 4-Piece
      • Level: Main
      Den
      • Level: Main
      Foyer
      • Level: Main
      Kitchen
      • Level: Main
      Laundry
      • Level: Main
      Other
      • Level: Main
      Heating
      • Forced Air, Natural Gas, Heat Pump
      Cooling
      • Central Air
      Appliances
      • Included: Built-in Microwave, Dishwasher, Dryer, Refrigerator, Stove, Washer
      • Laundry: In-Suite, Laundry Closet
      Features
      • Auto Garage Door Remote(s), Elevator
      • Windows: Window Coverings
      • Basement: None
      • Has fireplace: No
      Interior area
      • Total structure area: 743
      • Total interior livable area: 743 sqft
      • Finished area above ground: 743

      Property

      Parking
      • Total spaces: 1
      • Parking features: Built-In, Inside Entrance, Assigned, Guest
      • Garage spaces: 1
      • Details: Assigned Space: P61
      Features
      • Stories: 1
      • Frontage type: North
      Lot
      • Features: Urban, Arts Centre, Business Centre, Dog Park, Near Golf Course, Highway Access, Hospital, Library, Place of Worship, Public Transit, Rec./Community Centre, Schools
      Details
      • Parcel number: 184660040
      • Zoning: RM6-530
      • Other equipment: Intercom

      Construction

      Type & style
      • Home type: Condo
      • Property subtype: Condo/Apt Unit, Residential, Condominium
      • Attached to another structure: Yes
      Materials
      • Brick, Stone, Stucco
      • Foundation: Poured Concrete
      • Roof: Asphalt
      Condition
      • 16-30 Years
      • New construction: No
      • Year built: 2009

      Utilities & green energy

      • Sewer: Sewer (Municipal)
      • Water: Municipal

      Community & HOA

      HOA
      • Has HOA: Yes
      • Amenities included: Car Wash Area, Barbecue, Elevator(s), Fitness Center, Party Room, Parking
      • Services included: Insurance, Building Maintenance, Cable TV, Common Elements, Maintenance Grounds, Internet, Gas, Parking, Property Management Fees, Snow Removal, Water, Windows
      • HOA fee: C$606 monthly
      Location
      • Region: Hamilton

      Financial & listing details

      • Price per square foot: C$525/sqft
      • Annual tax amount: C$4,220
      • Date on market: 6/30/2026
      • Inclusions: Built-in Microwave, Dishwasher, Dryer, Refrigerator, Stove, Washer, Window Coverings
      Rebecca Foster, Salesperson

      Rebecca Foster, Salesperson

      (905) 541-0533

      By pressing Contact Agent, you agree that the real estate professional identified above may call/text you about your search, which may involve use of automated means and pre-recorded/artificial voices. You don't need to consent as a condition of buying any property, goods, or services. Message/data rates may apply. You also agree to our Terms of Use. Zillow does not endorse any real estate professionals. We may share information about your recent and future site activity with your agent to help them understand what you're looking for in a home.

        Price history

        DateEventPrice
        7/16/2026ContingentC$389,900C$525/sqft
        Source: ITSO #40844066 Report a problem
        6/30/2026Listed for saleC$389,900C$525/sqft
        Source: ITSO #40844066 Report a problem

        Public tax history

        Tax history is unavailable.

        Climate risks

        Neighborhood: Spring Valley

        Getting around

        68 / 100
        Somewhat Walkable
        64 / 100
        Bikeable

        Nearby schools

        GreatSchools rating

        No schools nearby

        We couldn't find any schools near this home.

        Similar homes