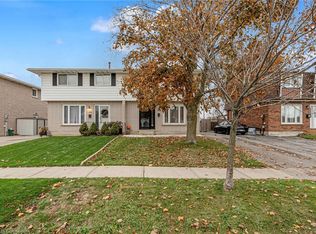
Welcome to 48 Westchester Way – a spacious 2-storey semi-detached home with a rare rear addition, backing onto Powerline Road in Brantford’s desirable north end! This 3-bedroom, 2-bathroom home (1 full, 1 half) is one of the largest semis on the street, offering an extended layout perfect for families or first-time buyers seeking extra space. The main floor features a bright, open-concept living and dining area, plus a large family room addition with a gas fireplace—ideal for relaxing or entertaining. Downstairs, the finished basement includes a rec room and ample storage. Enjoy the privacy of a deep, fully fenced backyard with no rear neighbours. Updates include pot lights on the main floor and basement, large windows for natural light, and a functional floor plan with great flow. Located near top-rated schools, parks, shopping, and highway access, this north Brantford home checks all the boxes. Don’t miss your chance to own a move-in-ready home in a sought-after family-friendly neighbourhood!
Sold for $577,500
C$577,500
48 Westchester Way, Brantford, ON N3R 6W6
3beds
1,486sqft
Single Family Residence, Residential
Built in 1977
5,520 Square Feet Lot
$-- Zestimate®
C$389/sqft
C$2,527 Estimated rent
Home value
Not available
Estimated sales range
Not available
Not available
Owner options
List your home for rent
C$2,527/mo
Rent Zestimate®
Find your next renter with Zillow Rental Manager. Plus, with online applications, you can quickly screen prospective tenants – for free.
C$2,527/mo
Rent Zestimate®
Refinance and save
C$2,441/mo
Est. payment
Refinancing to a lower rate could help reduce your monthly payments and save thousands over the life of the loan.
C$2,441/mo
Est. payment
Explore your selling options
Work with a Zillow partner agent
Leverage their expertise and Zillow's premium Showcase listings to get your home seen by more buyers.
Get startedList with your own agent
Get your home in front of millions of buyers by listing it on Zillow.
Learn how to do itSell it yourself
Take full control of how buyers see your home on Zillow by listing For Sale by Owner (FSBO).
List your homeWhat's special
Rare rear additionBacking onto powerline roadExtended layoutFinished basementDeep fully fenced backyardPot lightsFunctional floor plan
Zillow last checked:
Listing updated:
Listed by:
Kaitlyn Sharpe, Salesperson,
Keller Williams Edge Realty
Source: ITSO,MLS®#: 40736549Originating MLS®#: Cornerstone Association of REALTORS®
Facts & features
Interior
Bedrooms & bathrooms
- Bedrooms: 3
- Bathrooms: 2
- Full bathrooms: 1
- 1/2 bathrooms: 1
- Main level bathrooms: 1
Other
- Features: Carpet Free
- Level: Second
Bedroom
- Level: Second
Bedroom
- Level: Second
Bathroom
- Features: 2-Piece
- Level: Main
Bathroom
- Features: 4-Piece
- Level: Second
Other
- Level: Basement
Family room
- Level: Main
Kitchen
- Description: Kitchen & Dining Area
- Level: Main
Living room
- Level: Main
Recreation room
- Level: Basement
Utility room
- Description: Utility room with laundry & storage
- Level: Basement
Workshop
- Description: Currently used as a workshop but can be transformed into any other use as it has three large windows
- Level: Basement
Heating
- Natural Gas
Cooling
- Central Air
Appliances
- Included: Water Heater, Water Purifier, Water Softener, Built-in Microwave, Dishwasher, Dryer, Freezer, Refrigerator, Stove, Washer
- Laundry: In Basement
Features
- Windows: Window Coverings
- Basement: Full,Partially Finished
- Number of fireplaces: 1
- Fireplace features: Gas
Interior area
- Total structure area: 1,486
- Total interior livable area: 1,486 sqft
- Finished area above ground: 1,486
Property
Parking
- Total spaces: 2
- Parking features: Asphalt, Private Drive Single Wide
- Uncovered spaces: 2
Features
- Patio & porch: Deck, Patio, Porch
- Exterior features: Landscaped
- Frontage type: North
- Frontage length: 32.00
Lot
- Size: 5,520 Square Feet
- Dimensions: 32 x 172.5
- Features: Urban, Rectangular, Highway Access, Hospital, Library, Major Highway, Park, Playground Nearby, Public Transit, Rec./Community Centre, Schools, Shopping Nearby, Trails
- Topography: Flat
Details
- Parcel number: 322040022
- Zoning: R2
Construction
Type & style
- Home type: SingleFamily
- Architectural style: Two Story
- Property subtype: Single Family Residence, Residential
- Attached to another structure: Yes
Materials
- Aluminum Siding, Brick
- Foundation: Concrete Perimeter
- Roof: Asphalt Shing
Condition
- 31-50 Years
- New construction: No
- Year built: 1977
Utilities & green energy
- Sewer: Sewer (Municipal)
- Water: Municipal-Metered
- Utilities for property: Electricity Connected, Natural Gas Connected, Recycling Pickup
Community & HOA
Community
- Security: Smoke Detector
Location
- Region: Brantford
Financial & listing details
- Price per square foot: C$389/sqft
- Annual tax amount: C$3,157
- Date on market: 6/5/2025
- Inclusions: Built-in Microwave, Dishwasher, Dryer, Freezer, Refrigerator, Smoke Detector, Stove, Washer, Window Coverings, Backyard Sheds (X2), Bbq Gazebo, Large Canopy Gazebo, Rain Barrel, Turquoise Lawn Chairs, Basement Fridge, Chest Freezer - Available For Negotiation: Snow Blower, Lawn Mower, Weed Wacker And Assorted Gardening Tools.
- Electric utility on property: Yes
Price history
| Date | Event | Price |
|---|---|---|
| 8/29/2025 | Sold | C$577,500C$389/sqft |
Source: ITSO #40736549 Report a problem | ||
Public tax history
Tax history is unavailable.
Neighborhood: Brier Park
Nearby homes
- C$520,0003 bd2 ba1k sqft42 Westchester Way, Brantford, ON N3R6W6Sold
- C$--3 bd2 ba1.4k sqft50 Westchester Way, Brantford, ON N3R6W6Off Market

- C$499,9003 bd2 ba810 sqft57 Westchester Way, Brantford, ON N3R6T4For Sale

- C$---- bd-- ba-- sqft77 Westchester Way, Brantford, ON N3R6T4Off Market
- C$---- bd-- ba-- sqft6 Skylark Rd, Brantford, ON N3R6W2Off Market
- C$--3 bd2 ba780 sqft53 Ivanhoe Rd, Brantford, ON N3R6V2Off Market
- C$--4 bd2 ba994 sqft15 Skylark Rd, Brantford, ON N3R6W3Off Market
- C$--5 bd4 ba1.7k sqft18 Old Farm Rd, Brantford, ON N3R6P5Off Market
Nearby schools
GreatSchools rating
No schools nearby
We couldn't find any schools near this home.
Schools provided by the listing agent
- Elementary: Cedarland Elementary; St. Leo's Catholic School
- High: Resurrection School; North Park Collegiate & Vocational
Source: ITSO. This data may not be complete. We recommend contacting the local school district to confirm school assignments for this home.
- Ontario
- Brant County
- Brantford
- N3R 6W6
- Brier Park
- 48 Westchester Way
Nearby cities
Nearby neighborhoods
Nearby zip codes
Other Brantford Topics
