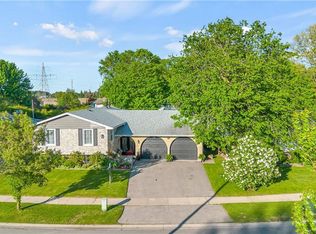
Set in one of Brantford's most desirable North End pockets, 5 Hidden Court is the kind of location buyers hope to find, close to shopping, dining, and everyday amenities, yet tucked into a quiet, established neighbourhood surrounded by some of the city's top-rated schools. This well-cared-for back-split offers over 1,200 sq ft of above-grade living space plus a fully finished lower level, spread across 3+1 bedrooms and 2 bathrooms, both with heated floors, a small daily luxury that makes this home stand out. The main floor flows between the living room, dining room, and an updated kitchen, while upstairs holds three bedrooms, including a primary retreat; the third bedroom is currently used as a custom walk-in closet and converts back to a bedroom or office with ease. Downstairs, a spacious rec room, additional bedroom, and family room offer flexible space for a growing family, guests, or a home office. An attached garage and double-wide driveway provide parking for four vehicles. Families will love the area's excellent schools, and with a brand-new Catholic high school set to open just across Power-line Road in 2027, this location is only becoming more sought-after. Move-in ready and remarkably well-located, 5 Hidden Court is a rare find in a neighbourhood that rarely turns over.
For sale
C$764,900
5 Hidden Ct, Brantford, ON N3R 6P4
4beds
2baths
Single Family Residence
Built in ----
6,625 Square Feet Lot
$-- Zestimate®
C$--/sqft
C$-- HOA
What's special
Fully finished lower levelSpacious rec roomAttached garage
- 1 day
- 4
- 0
Zillow last checked:
Listing updated:
Listed by:
REAL BROKER ONTARIO LTD.
Source: TRREB,MLS®#: X13853442 Originating MLS®#: Toronto Regional Real Estate Board
Originating MLS®#: Toronto Regional Real Estate BoardFacts & features
Interior
Bedrooms & bathrooms
- Bedrooms: 4
- Bathrooms: 2
Primary bedroom
- Level: Upper
- Dimensions: 5.21 x 3.07
Bedroom
- Level: Upper
- Dimensions: 4.17 x 2.84
Bedroom
- Level: Upper
- Dimensions: 3.12 x 2.97
Bedroom
- Level: Lower
- Dimensions: 3.51 x 2.46
Dining room
- Level: Main
- Dimensions: 3.15 x 3.15
Family room
- Level: Lower
- Dimensions: 5.21 x 5.92
Kitchen
- Level: Main
- Dimensions: 4.06 x 3.15
Living room
- Level: Main
- Dimensions: 6 x 3.51
Other
- Level: Basement
- Dimensions: 1.57 x 1
Recreation
- Level: Basement
- Dimensions: 6.73 x 6.43
Utility room
- Level: Basement
- Dimensions: 3.86 x 3.73
Heating
- Forced Air, Gas
Cooling
- Central Air
Features
- Other
- Basement: Full,Finished
- Has fireplace: Yes
- Fireplace features: Natural Gas
Interior area
- Living area range: 1100-1500 null
Video & virtual tour
Property
Parking
- Total spaces: 3
- Parking features: Private Double
- Has garage: Yes
Features
- Patio & porch: Patio
- Pool features: None
Lot
- Size: 6,625 Square Feet
- Features: Park, School, Rectangular Lot
Details
- Parcel number: 322040056
Construction
Type & style
- Home type: SingleFamily
- Property subtype: Single Family Residence
Materials
- Aluminum Siding, Brick
- Foundation: Concrete Block
- Roof: Asphalt Shingle
Utilities & green energy
- Sewer: Sewer
Community & HOA
Location
- Region: Brantford
Financial & listing details
- Annual tax amount: C$4,785
- Date on market: 10/2/2026
Price history
Price history is unavailable.
Public tax history
Tax history is unavailable.
Climate risks
Neighborhood: Brier Park
Nearby schools
GreatSchools rating
No schools nearby
We couldn't find any schools near this home.
Similar homes
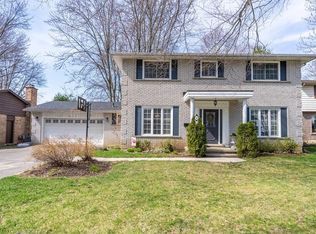
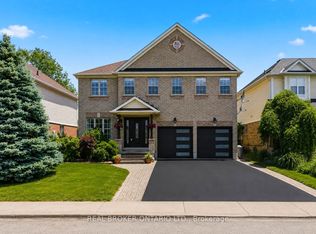
- C$759,9994 bd3 ba-- sqft10 Ingalls Ave, Brantford, ON N3V 0B7For Sale
 MLS ID #X13855274, RE/MAX NIAGARA REALTY LTD, BROKERAGE. TRREB
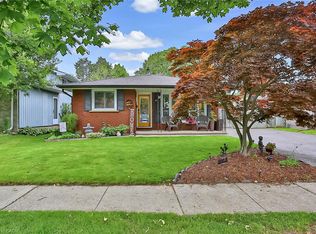
 - C$749,9003 bd2 ba-- sqft56 Scotia Ave, Brantford, ON N3R 6X5For Sale
 MLS ID #X13733120, CENTURY 21 HERITAGE GROUP LTD.. TRREB
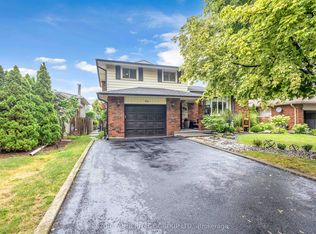
 - C$899,9004 bd3 ba-- sqft135 Blackburn Dr, Brantford, ON N3T 6S8For Sale
 MLS ID #X13844860, REAL BROKER ONTARIO LTD.. TRREB
 - C$599,9003 bd2 ba1.2k sqft13 Forest Rd, Brantford, ON N3S 6V9For Sale
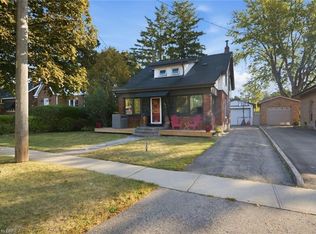 MLS ID #40867308, Matthew Comeau, Salesperson, Re/Max Twin City Realty Inc. ITSO
